
what we do
AREAS OF DESIGN
lakure protocol
how we design
advisors
membership
LAKURE
Longevity.
Elevated.

Enquire
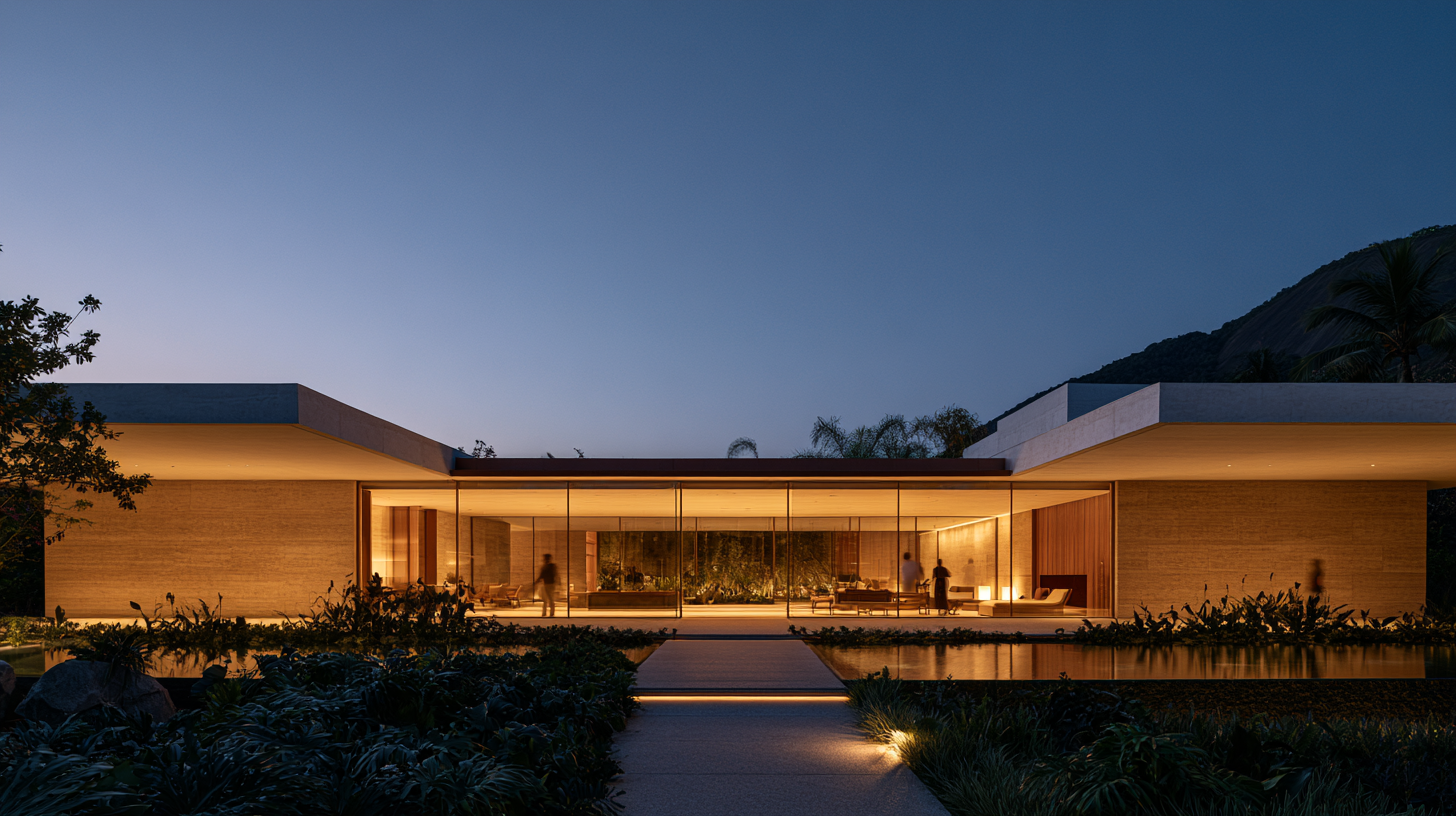
W E L L N E S S B U I L D I N G S
The Global Hub
of Longevity
and Architecture.
We design wellness centres for hotels and buildings. Interior designers and doctors working together. Architecture too, if your project needs it. We do not design bedrooms or bathrooms. We design the floor people come back for.
Scroll for more

OUR TEAM
Designers and doctors, in the same room.
Most wellness floors are drawn by people who have never written a health programme, and programmed by people who never saw the drawings. The room looks good and does very little.
Our team is interior designers and doctors together. The doctors decide what the guest should actually do — heat, cold, oxygen, light, movement, rest. The designers build the rooms that make it work. If the project needs architecture, we do that too.
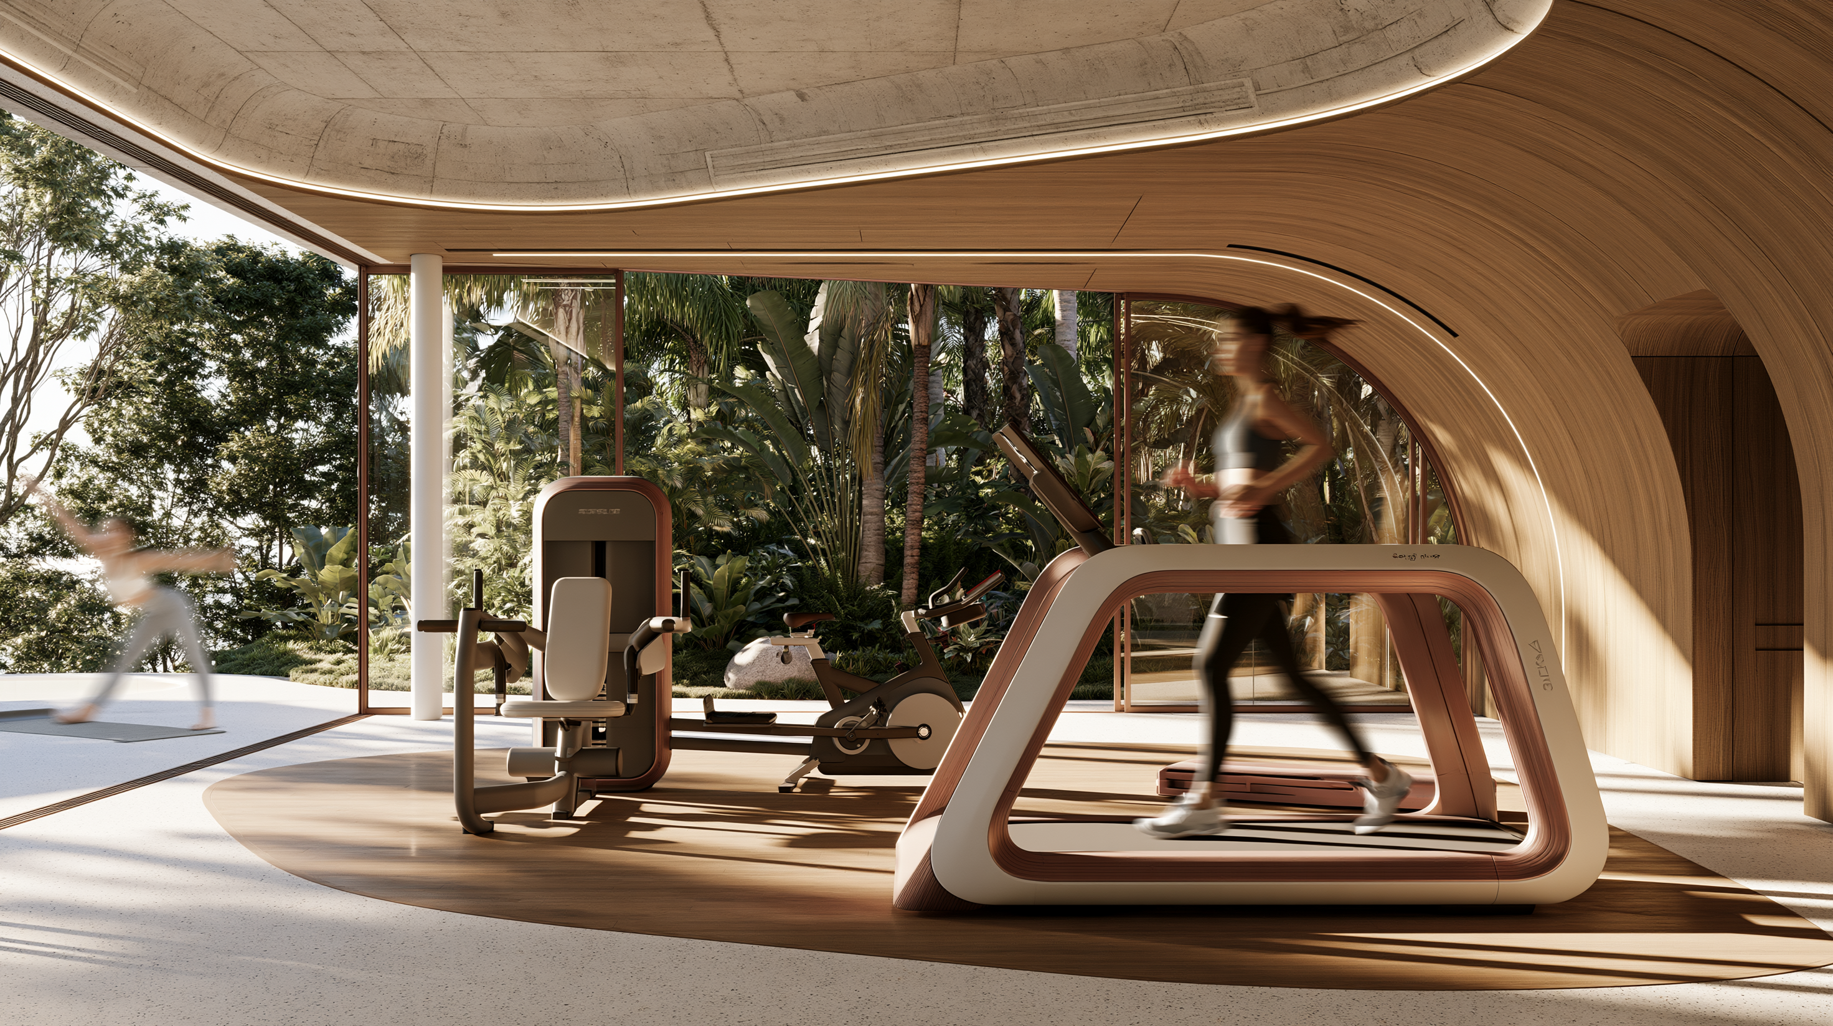
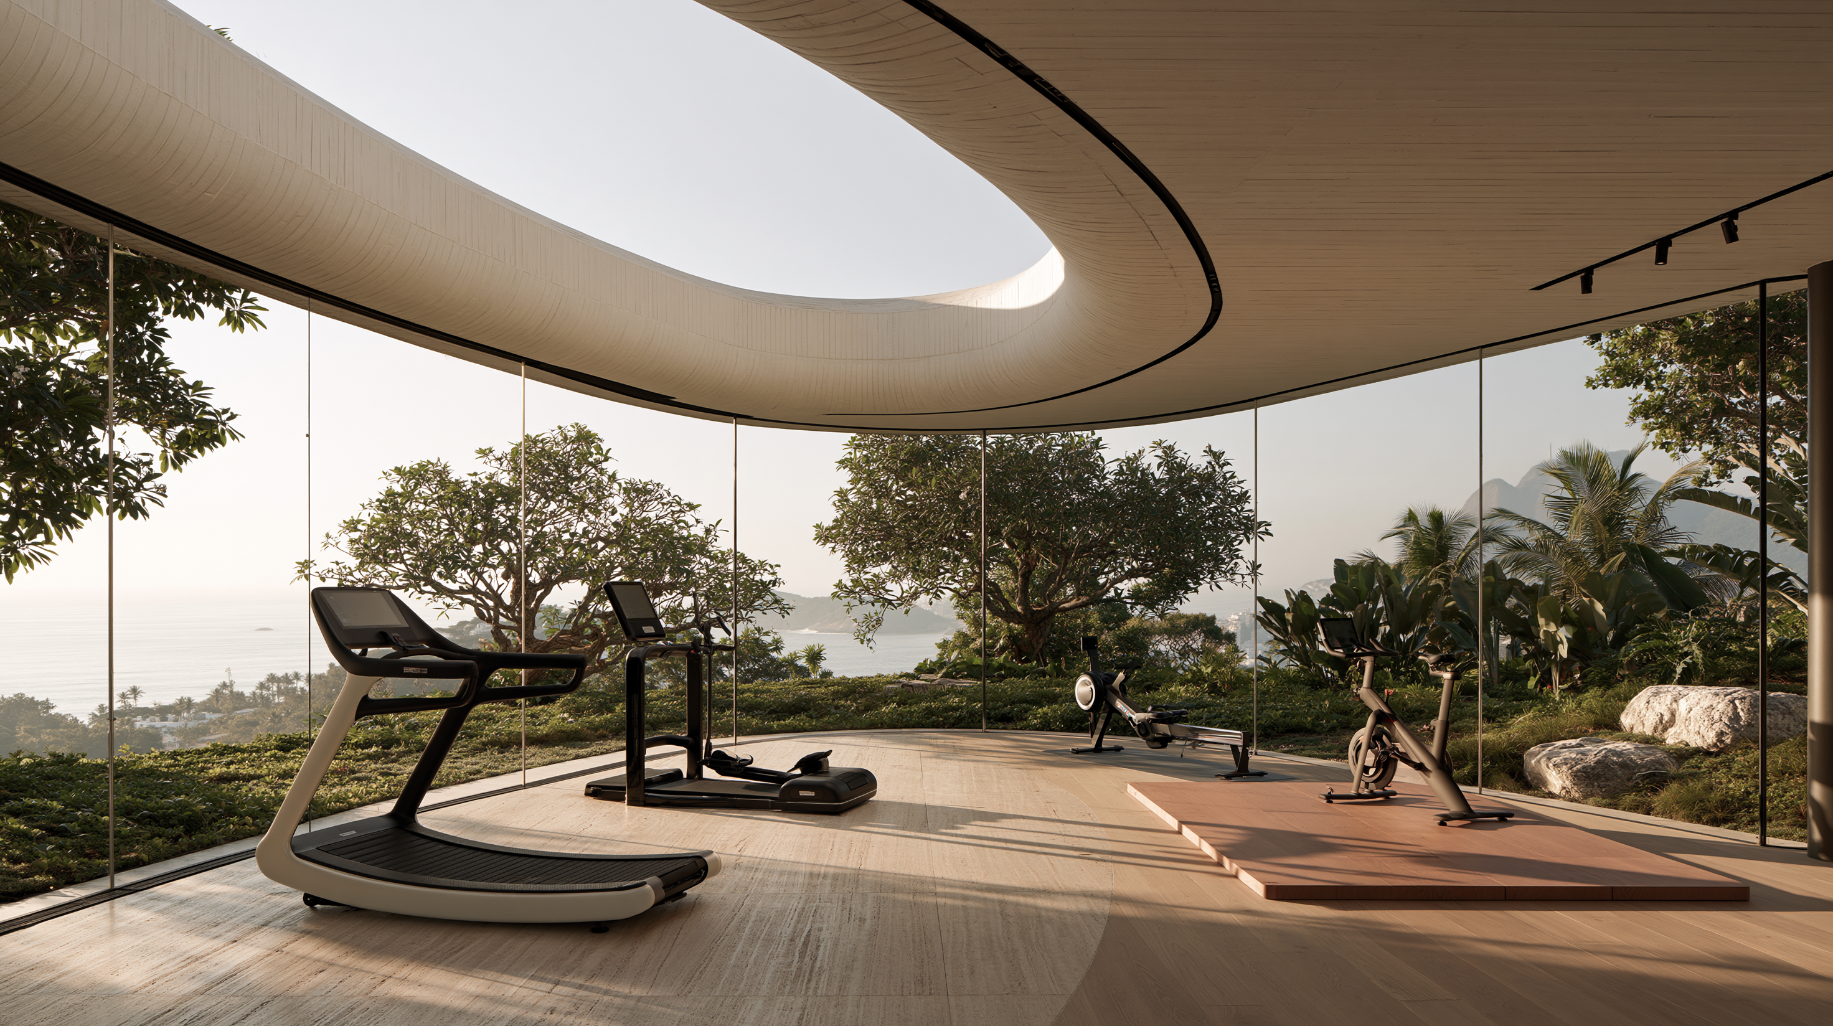
W H A T W E D O
Six services.
One contract.
WHAT WE DO
Interior design
Spa, gym, treatment rooms and recovery suites. Materials, light and sound chosen to help
the body, not only to look good.
The Lakure Protocol
Our doctors write the guest programme for your
centre: what the guest does, in what order, and
how your team runs it. Delivered in your name.
Equipment
We choose the machines sauna, cold plunge, hyperbaric, altitude, red light, health testing and
plan the power, water and air they need.
Space planning
The layout of the floor: where each area goes, how guests move between them, and what the
structure has to carry.
Architecture, if needed
When the wellness centre is a new build or a difficult conversion, we take the architecture as well.
Otherwise we work beside your architect.
Opening & training
We follow the site to opening day, train your team,
and come back every year to check it still works.
The areas we design.
Everything inside the wellness centre. Nothing outside it.
01
Reception & lounge
02
Indoor pool
03
Recovery & red light
04
Changing & lockers
05
Treatment rooms
06
Hyperbaric & altitude
07
Sauna, steam & hammam
08
Gym & strength floor
09
Testing & consultation
10
Cold plunge & contrast
11
Movement & yoga studio
12
Juice bar & rest lounge
We do not design bedrooms, bathrooms or the rest of the building. That
stays with your architect. One clear line, no arguments on site.
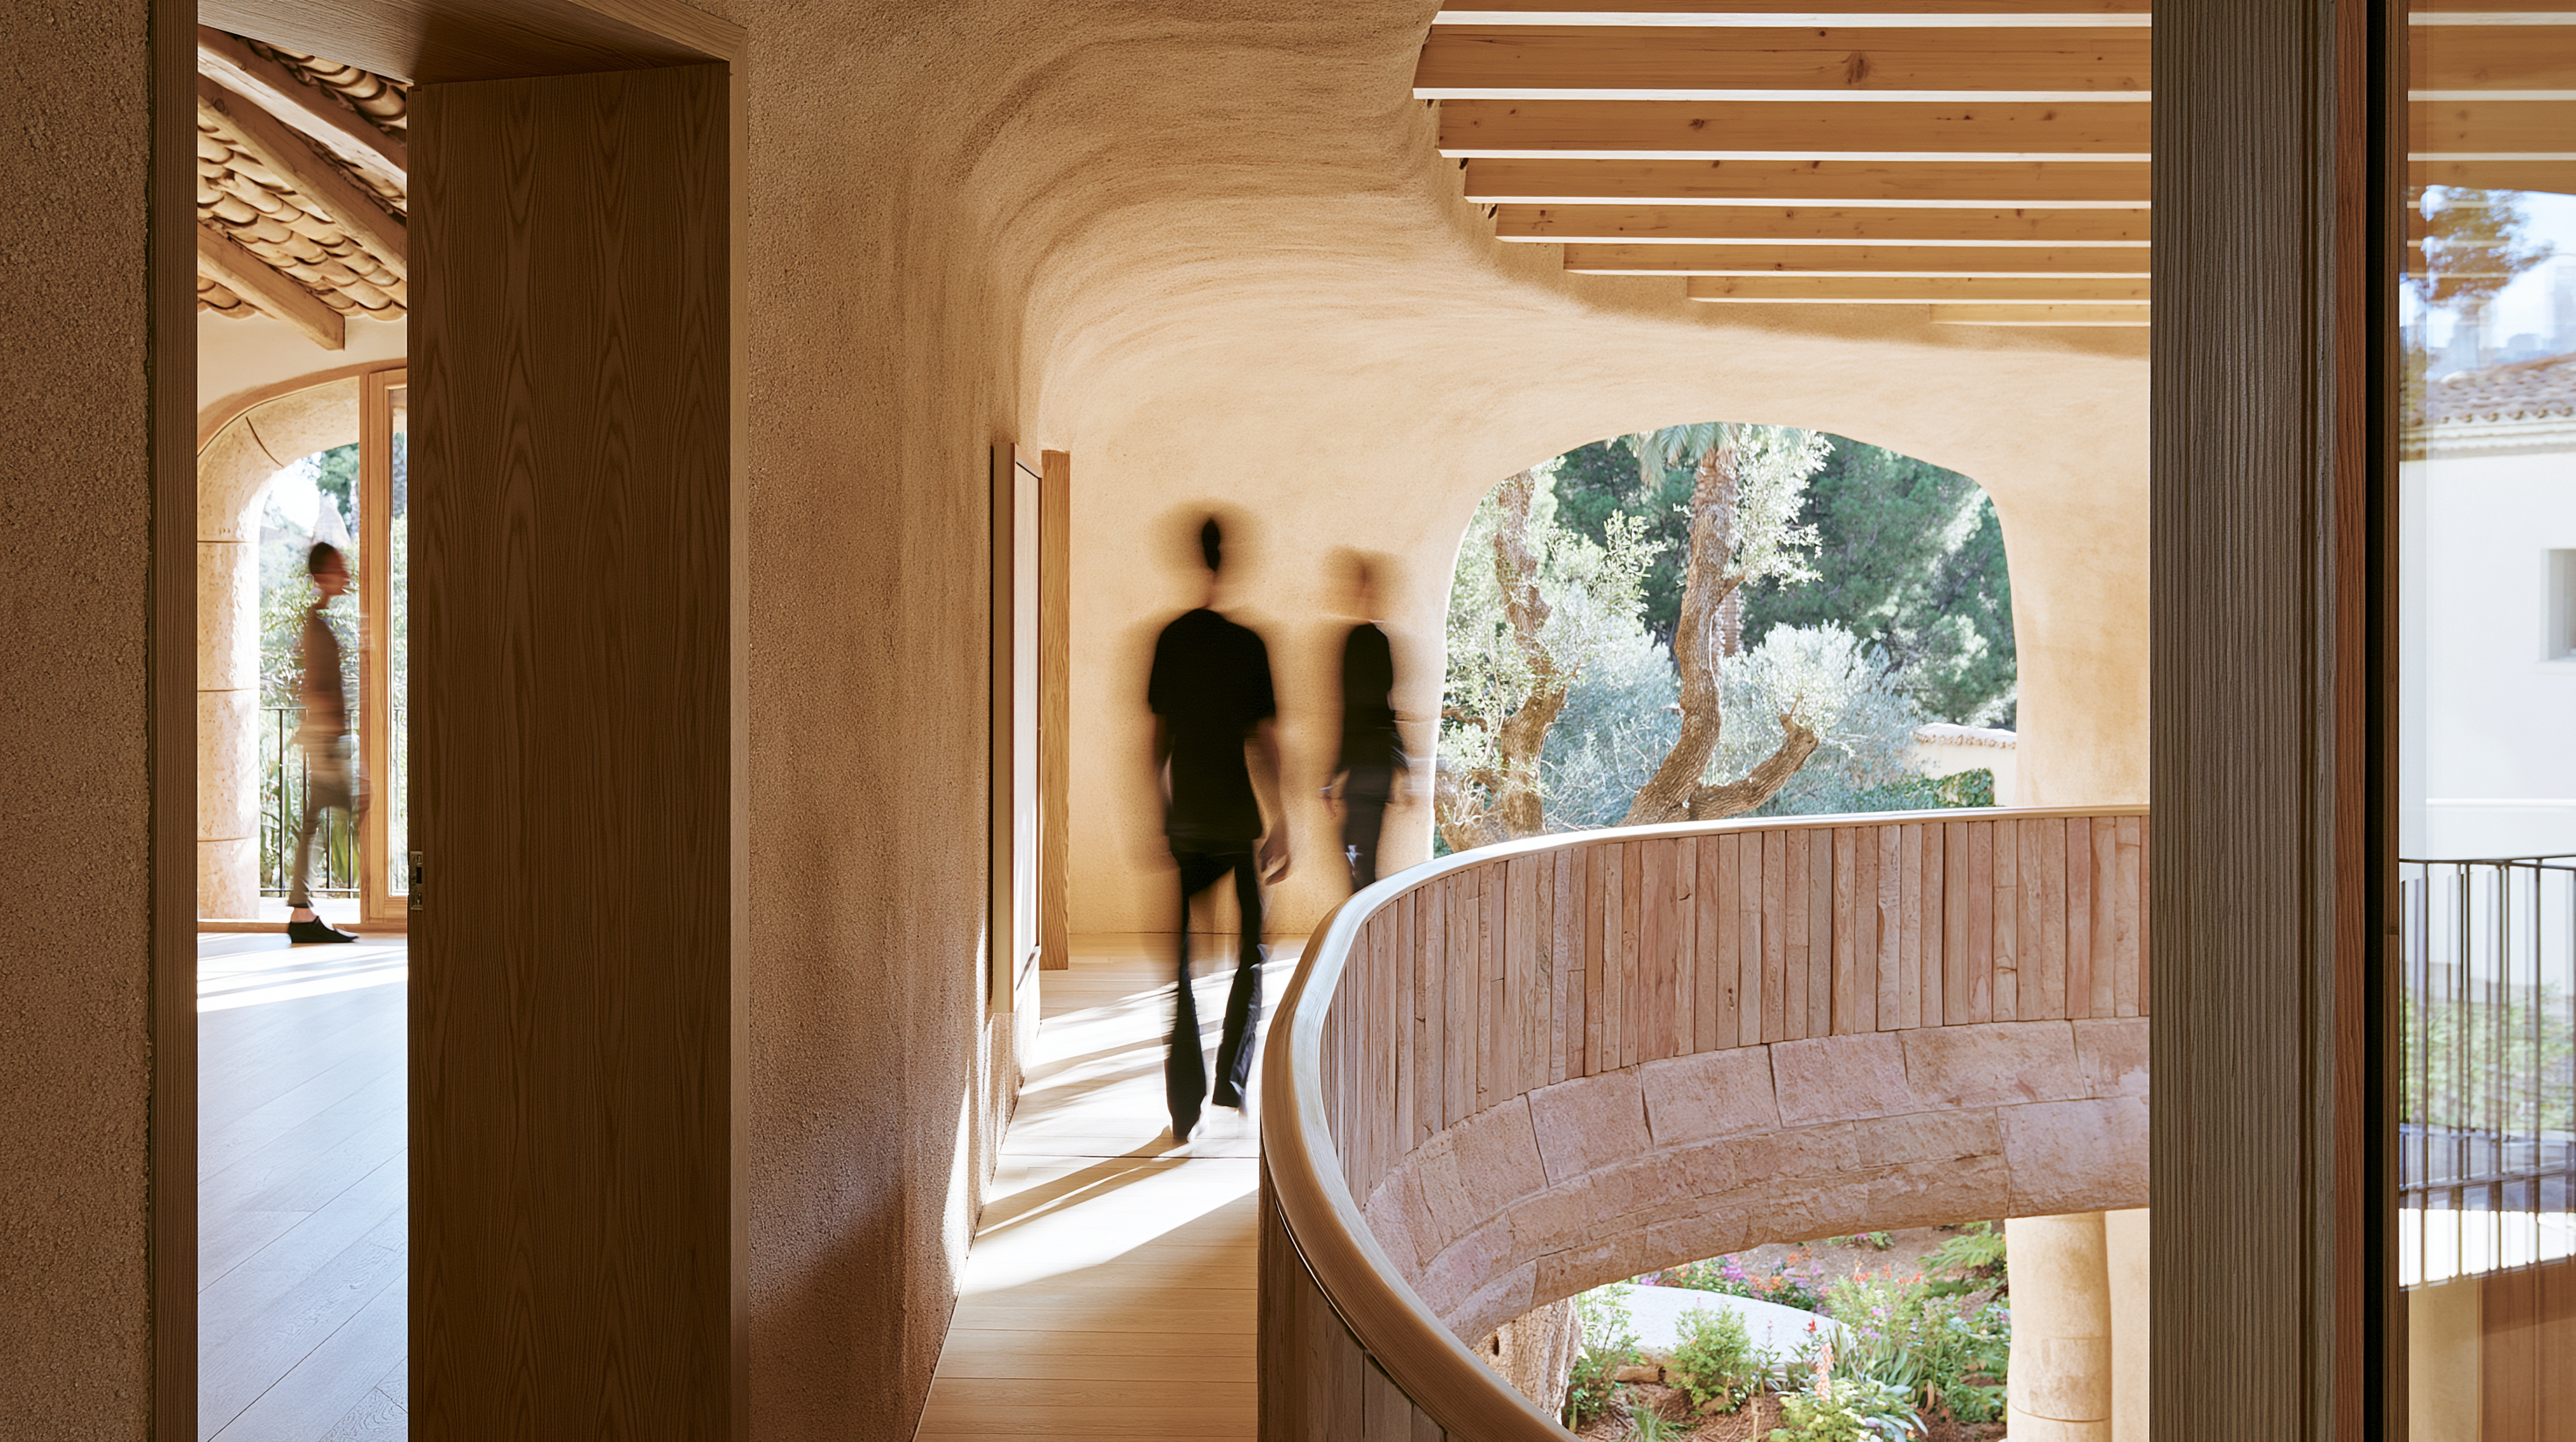
T H E L A K U R E P R O T O C O L
Your name
on the door.
Our plan behind it.
Our doctors write it. Our designers build for
it. Every centre gets its own plan. We never
copy one property onto another.
It covers the guest journey through the
circuit, the machines, the light, the
temperatures, the sound, and the training
for your team. Then it goes into the
drawings and the staff manual, so nothing
is lost after opening.
The plan carries your brand. Lakure is the
quality behind it, not the logo in front of it.
PROTOCOL LK-024
EXAMPLE

[Your Wellness Centre]
900 SQM · 6 STATIONS
LIGHT
Warm at 7am, bright
at noon, low at night
SAUNA
82 C
COLD PLUNGE
8 C, 3 rounds
QUIET
Treatment rooms
and rest lounge
AIR
Filltered, CO2
under 800 ppm
STAFF
3 on the floor at peak
TRAINING
12 hours for your team
CHECK-UP
Once a year, on site
Written by the Lakure medical team. Delivered in your name.
OUR TEAM
We plan the
machines before
the walls are built.
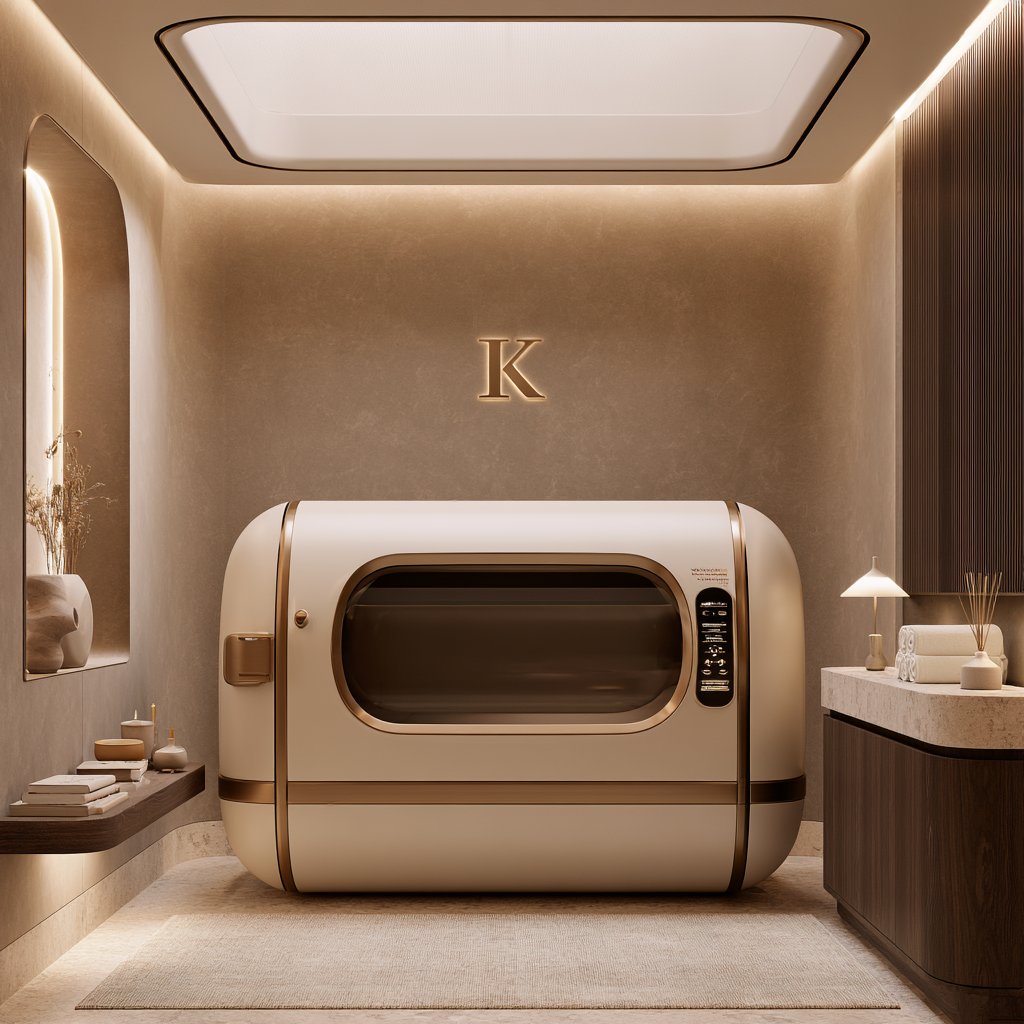
Cold plunges, hyperbaric chambers and altitude rooms are heavy, wet, loud and need a lot of power.
If you add them at the end, they cost twice as much and work half as well. We plan the floor loading, the water, the power and the sound early. And we choose machines your team can service without breaking a wall.
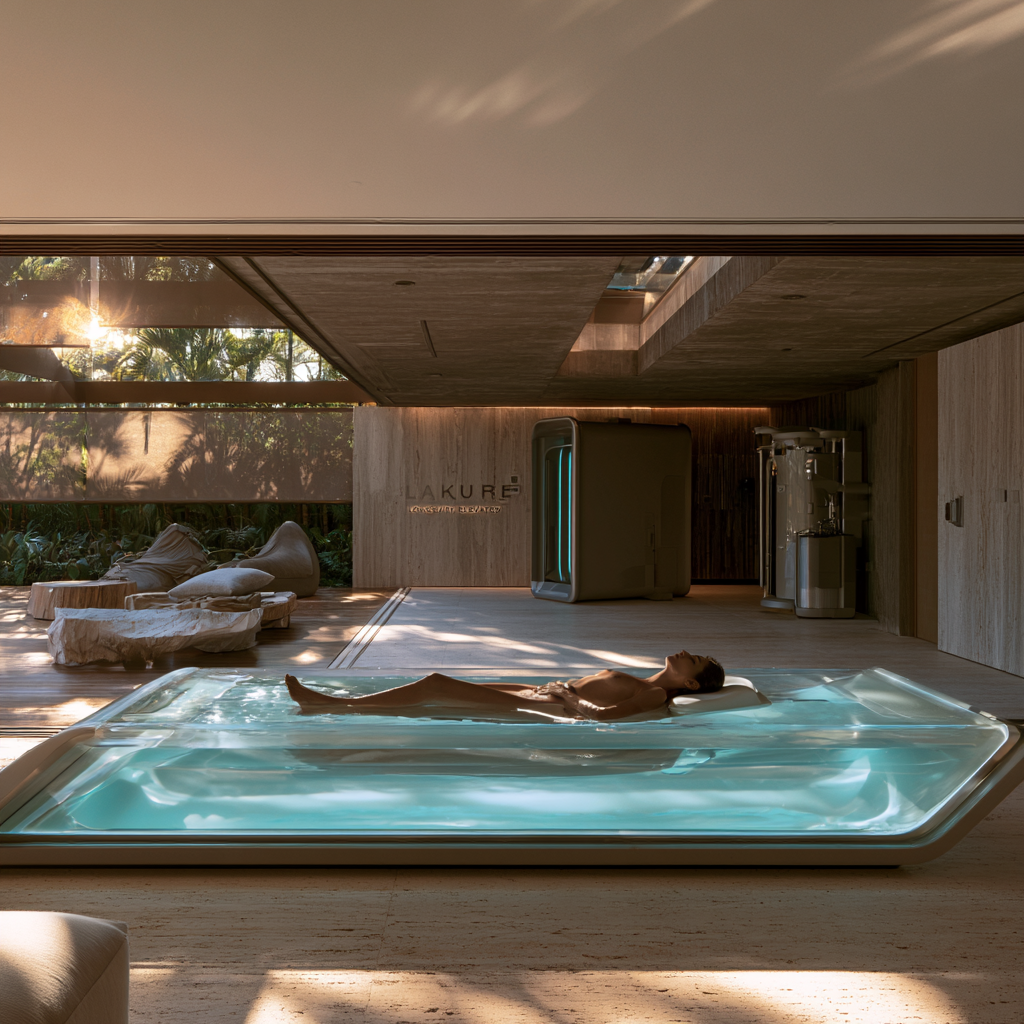
C O N T R A S T T H E R A P Y S U I T E ·
I N D E S I G N
A L T I T U D E R O O M · I N D E S I G N
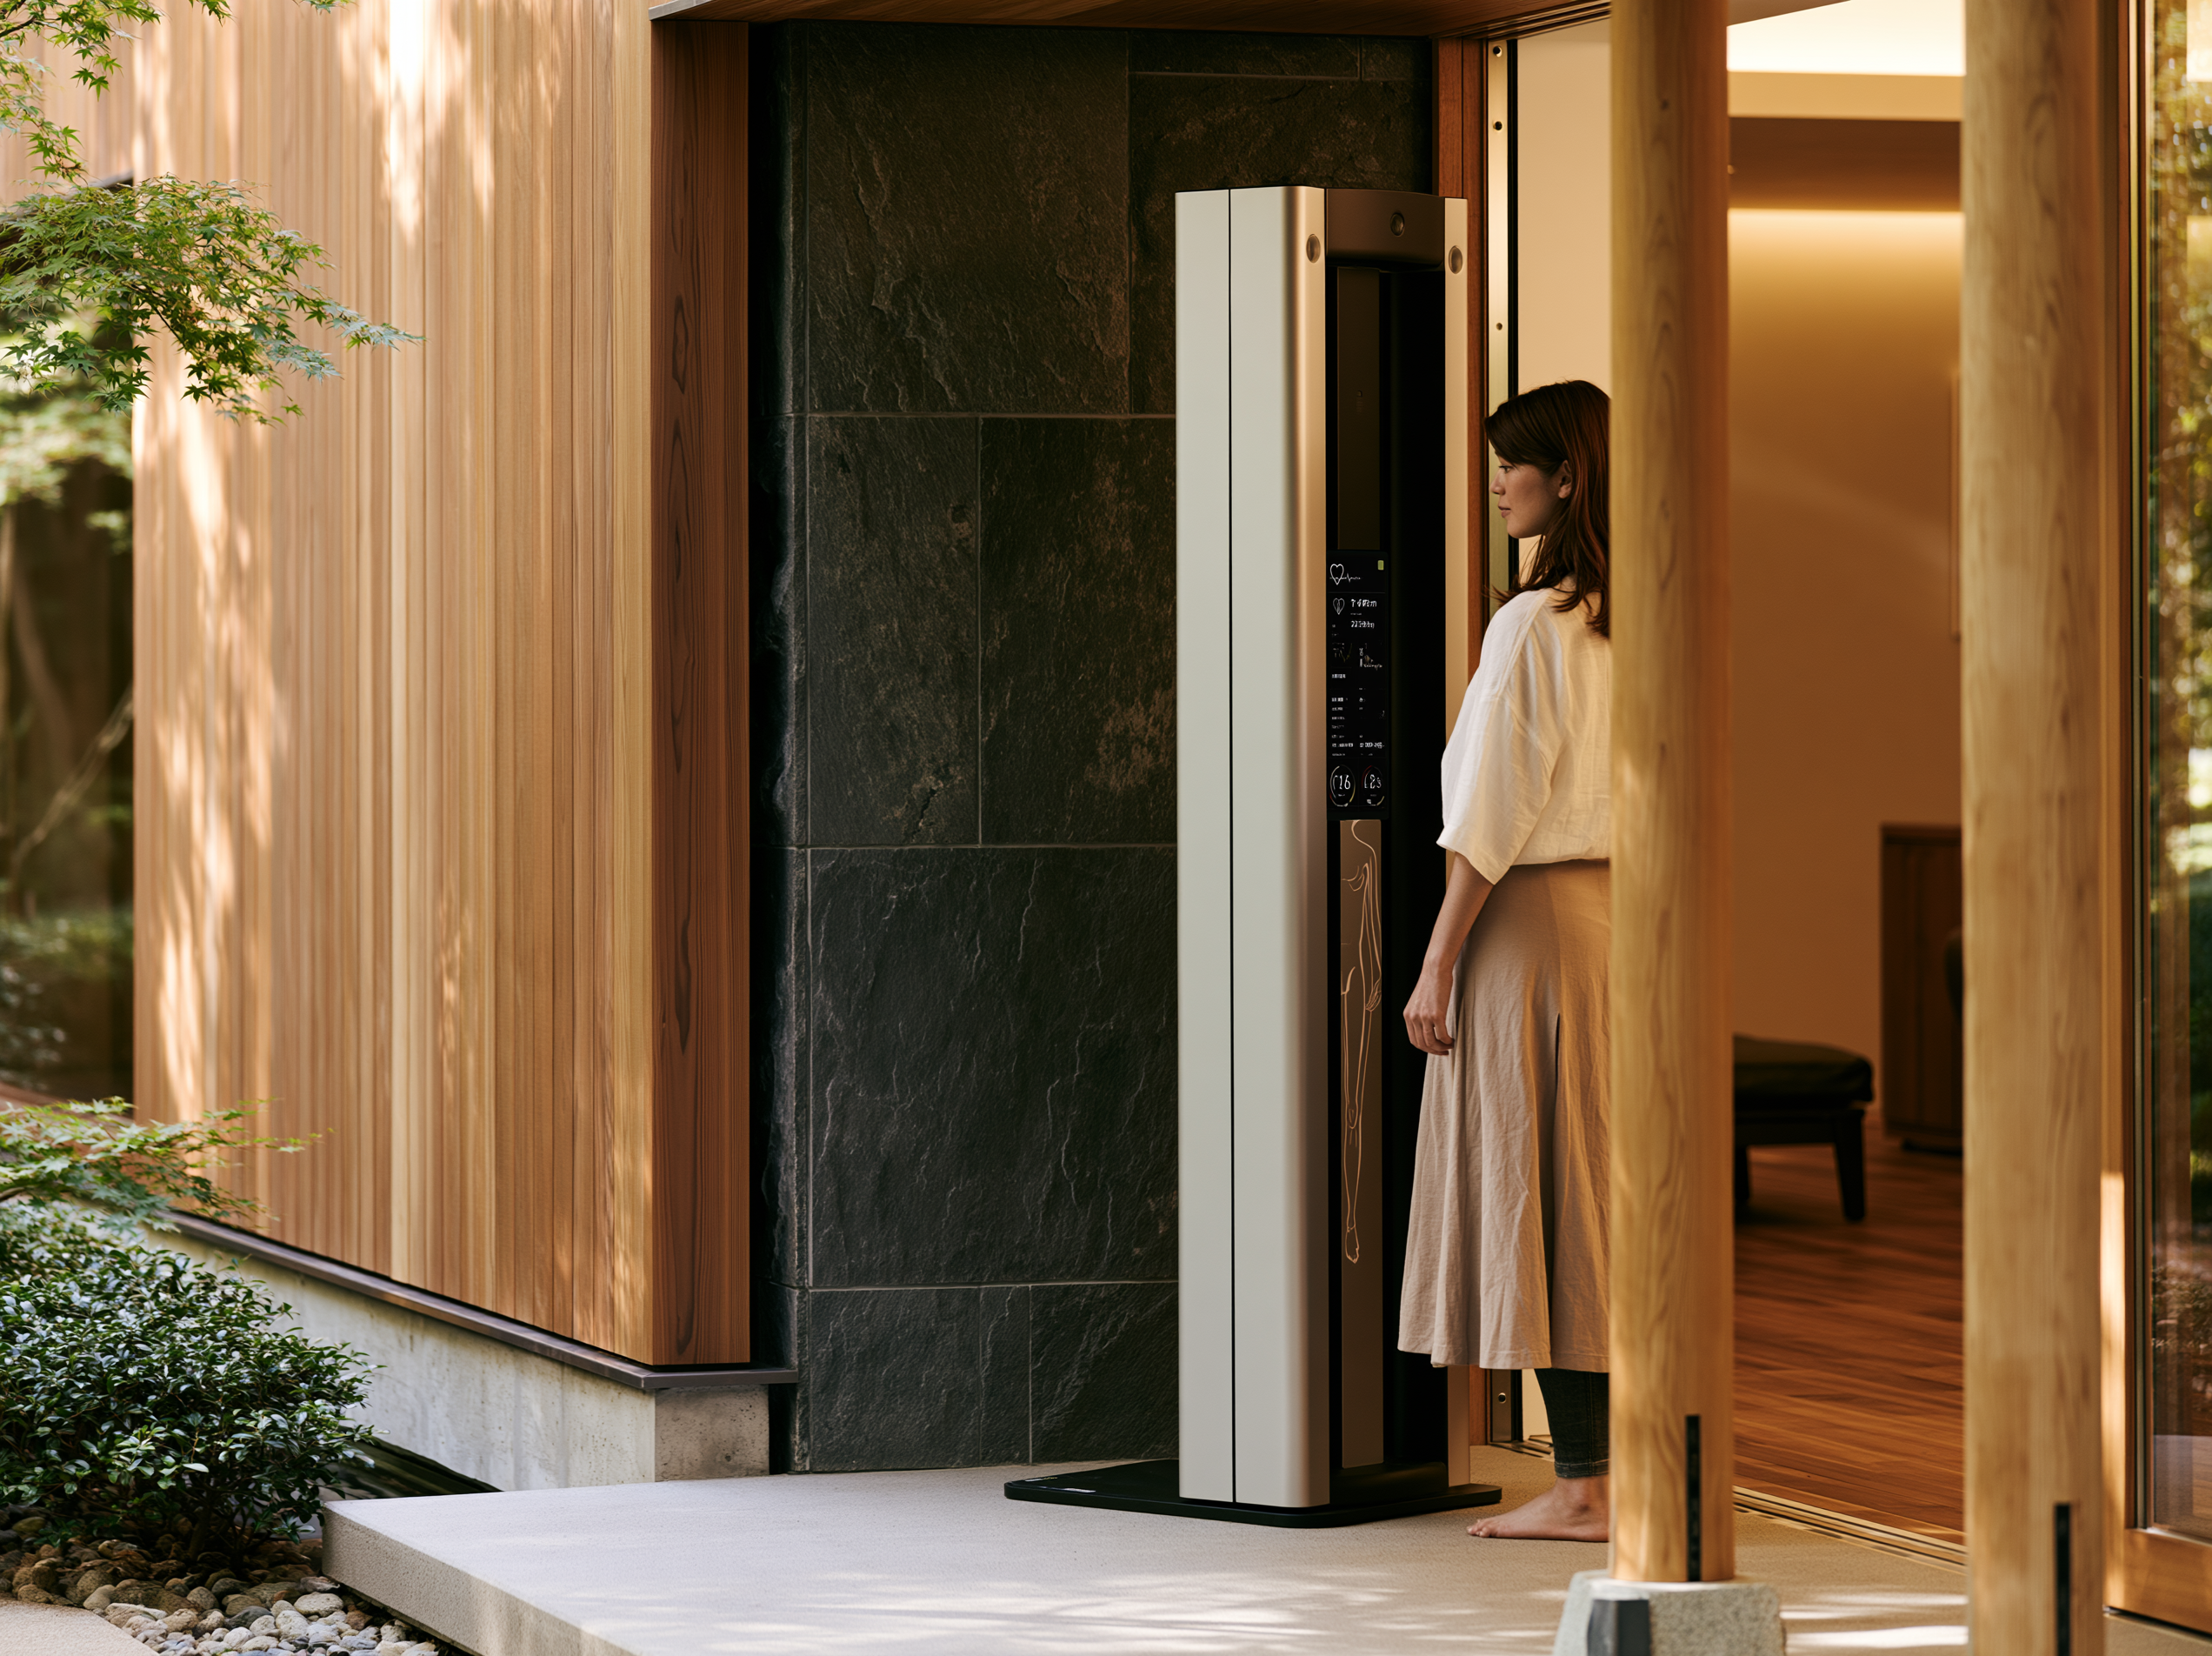
A R R I V A L
The first ninety seconds set the tone.
Spa reception, lounge and the door to the treatment rooms are designed as one journey. Warm stone, low light, quiet rooms. The guest slows down before anyone asks them to.
H O W W E D E S I G N
Four rules.
Cold plunges, hyperbaric chambers and altitude rooms are heavy, wet, loud and need a lot of power.
If you add them at the end, they cost twice as much and work half as well. We plan the floor loading, the water, the power and the sound early. And we choose machines your team can service without breaking a wall.
Nature first
Daylight, plants, water and fresh air are part of the
structure, not decoration added later.
All the senses
We design what the guest hears, touches and
smells, not only what they see. The body notices a room before the eyes do.
Doctors, not trends
Every circuit is signed off by our medical team and
turned into numbers a builder can follow:
temperatures, light levels, sound limits.
Built to last
Natural materials and skilled craftspeople. Wet
areas age fast when they are built cheaply. Ours
do not.
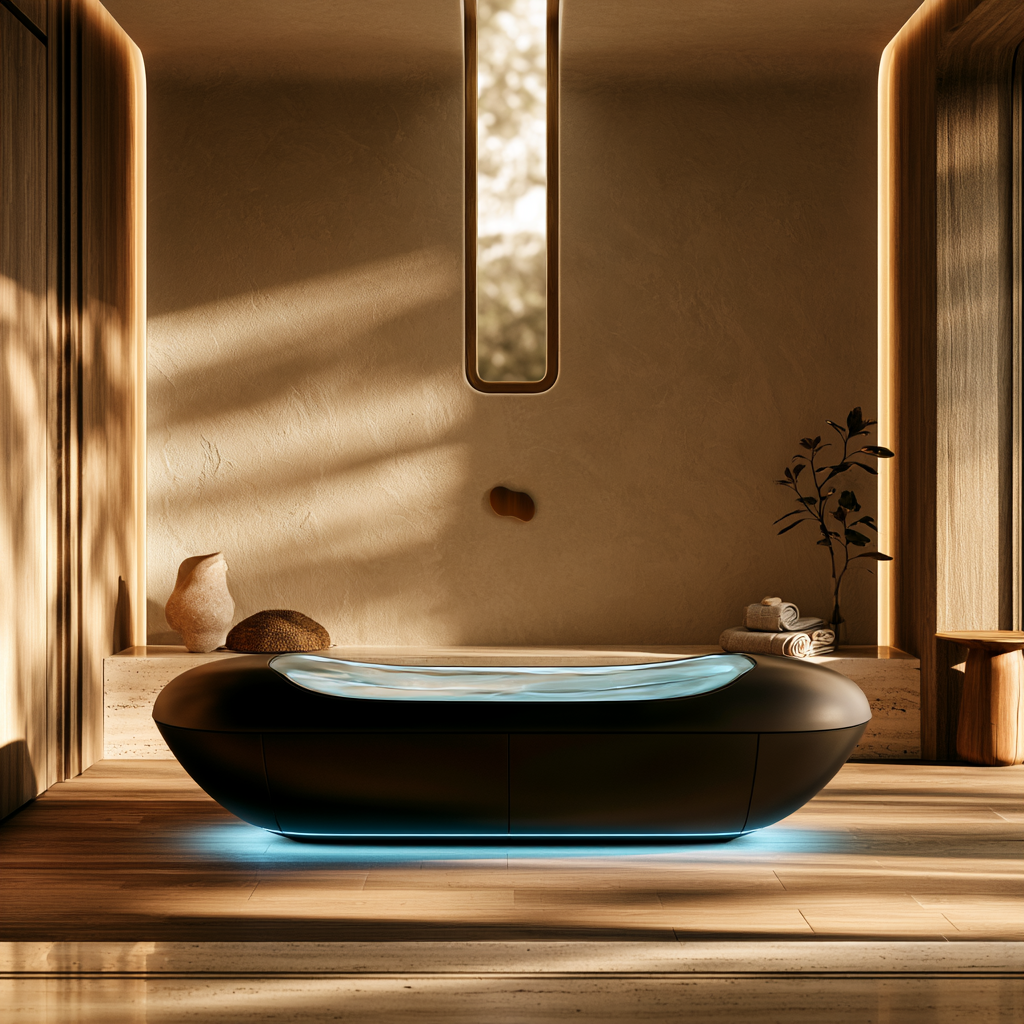
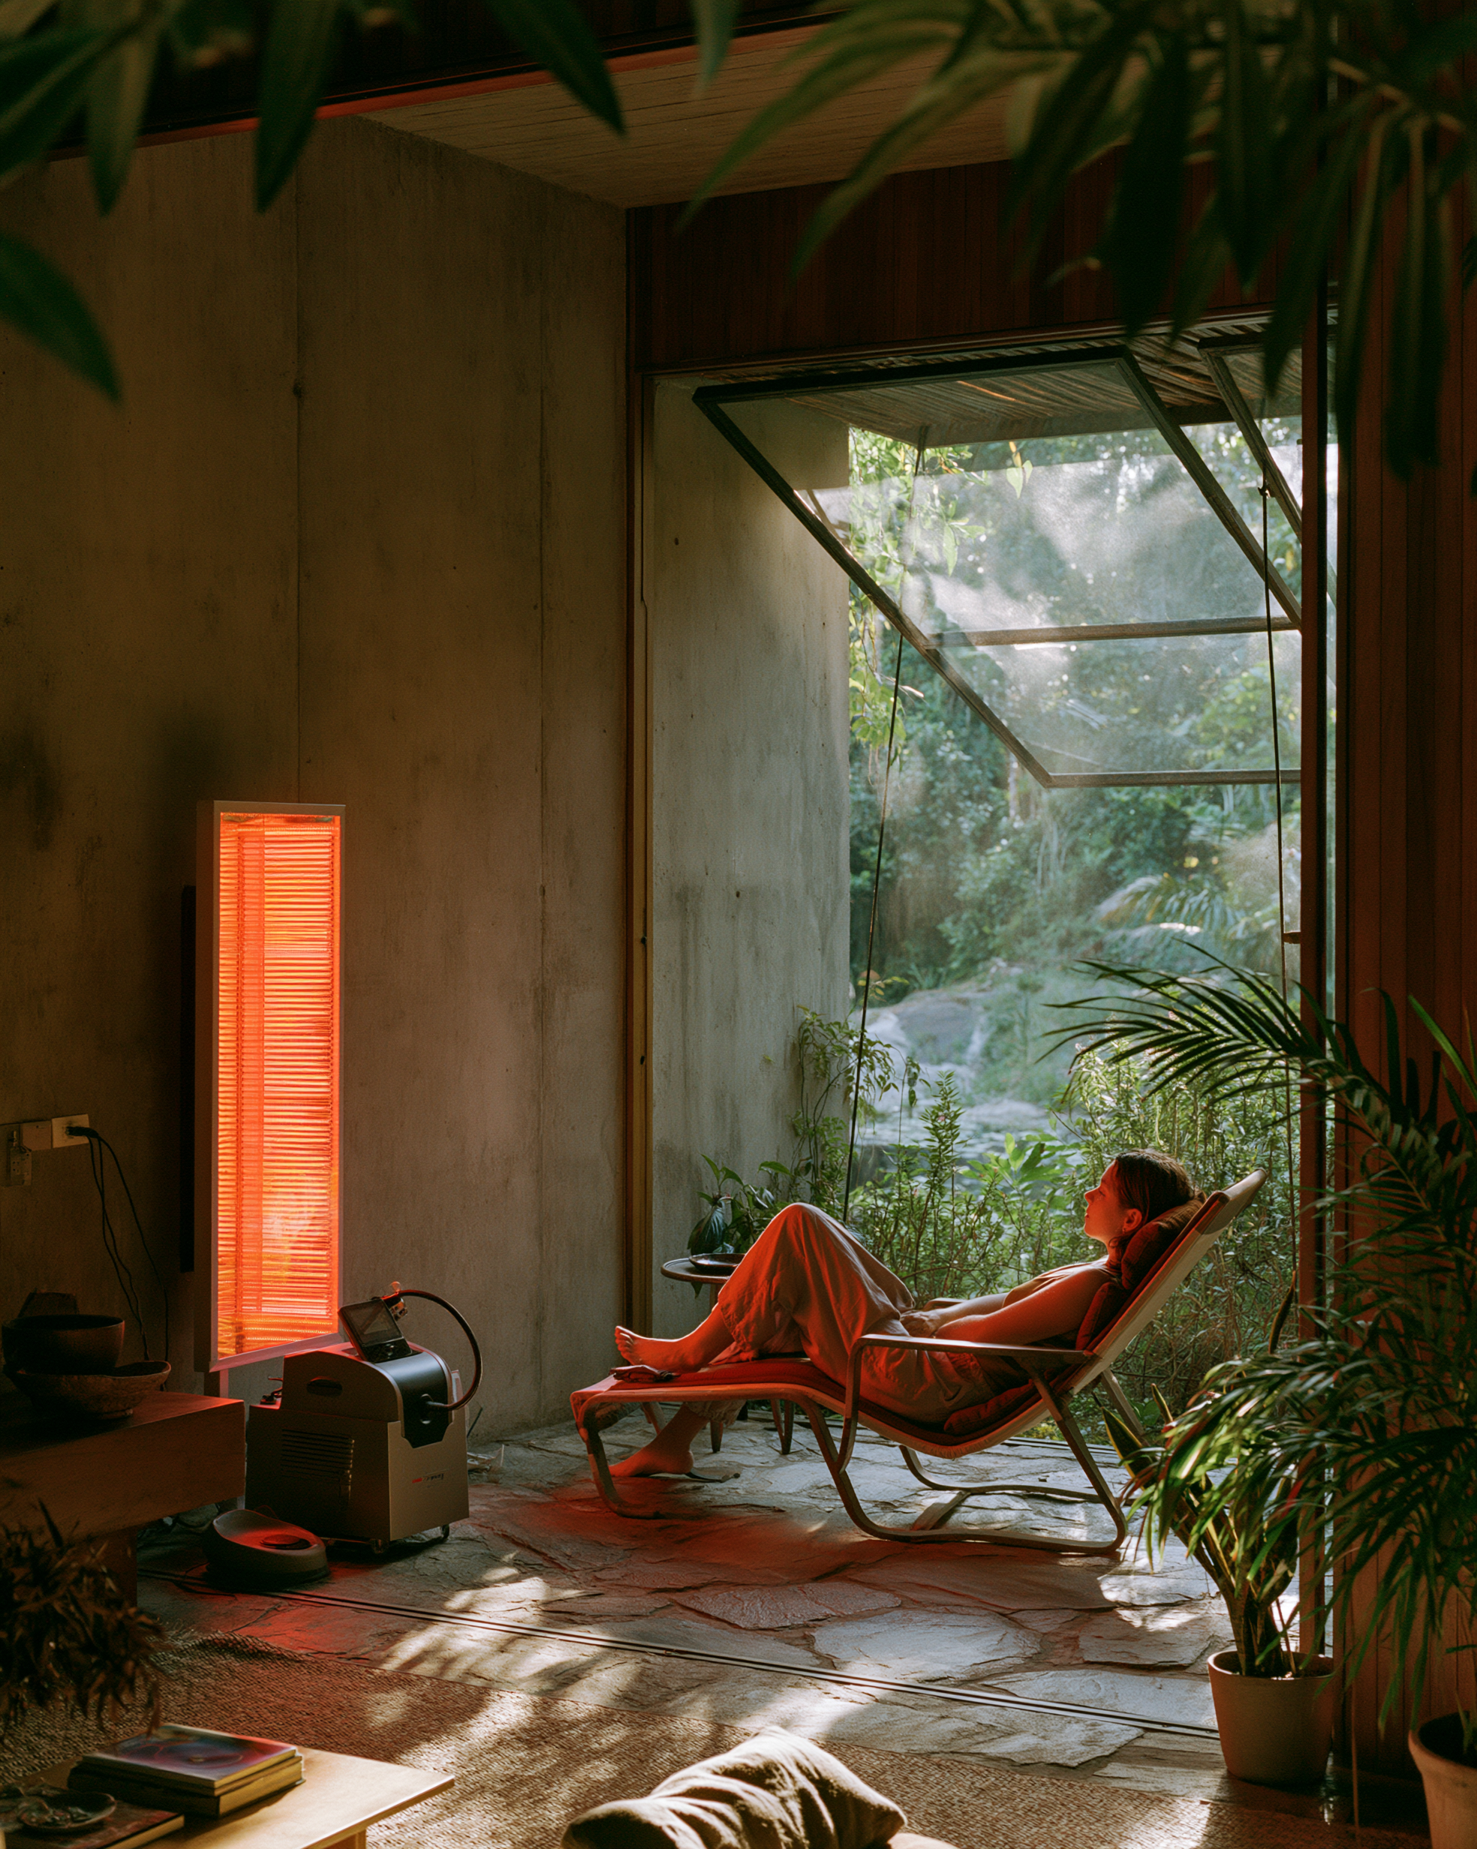
R E C O V E R Y S U I T E · C O N T R A S T
T H E R A P Y
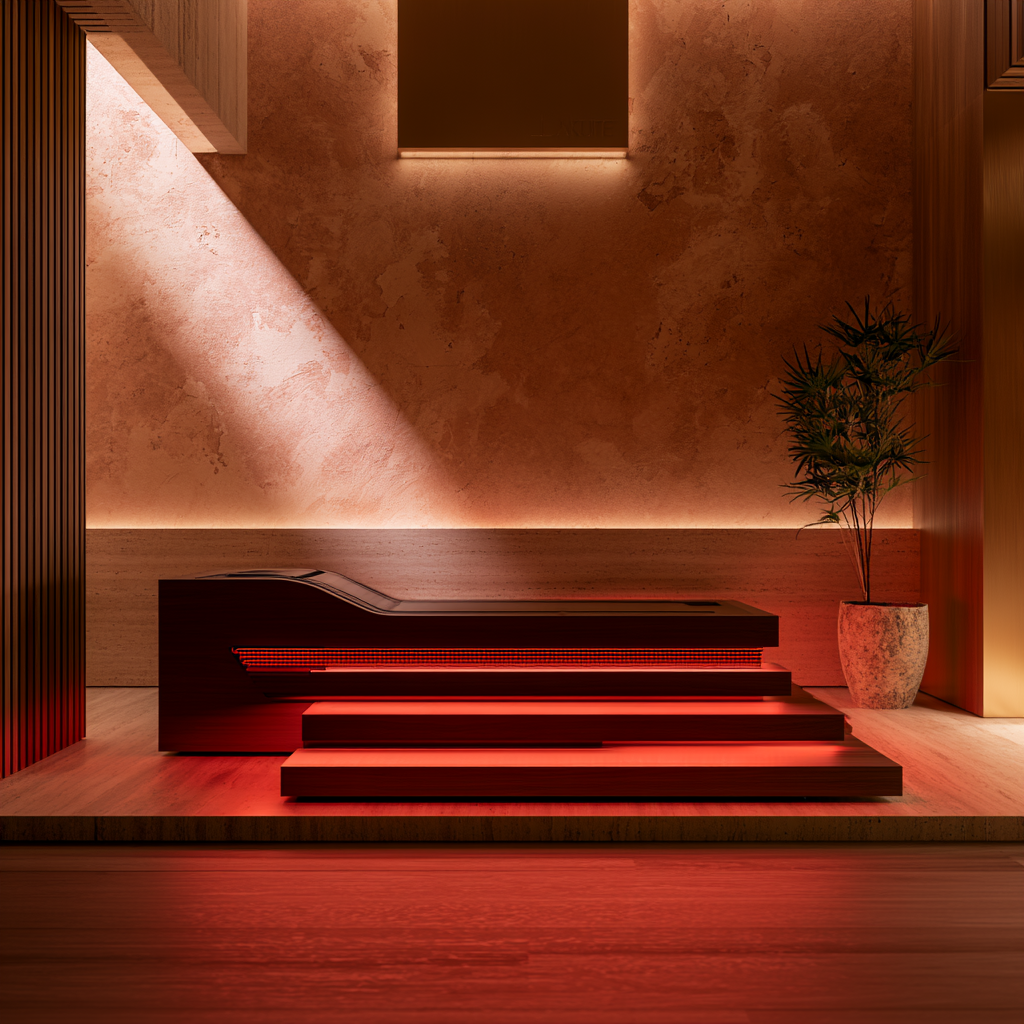
R E D L I G H T R O O M · P R I V A T E
W E L L N E S S C E N T R E
A R R I V A L
Four steps,
from first visit
to opening.
01
Visit & listen
We look at the space, the guests and your goals.
02
Plan the floor
Layout, structure and
services agreed with yourarchitect.
03
Interiors & protocol
Materials, light
and sound, plus
the doctors guest programme.
04
Open & support
We stay until opening, train your team, and return each year.
partners
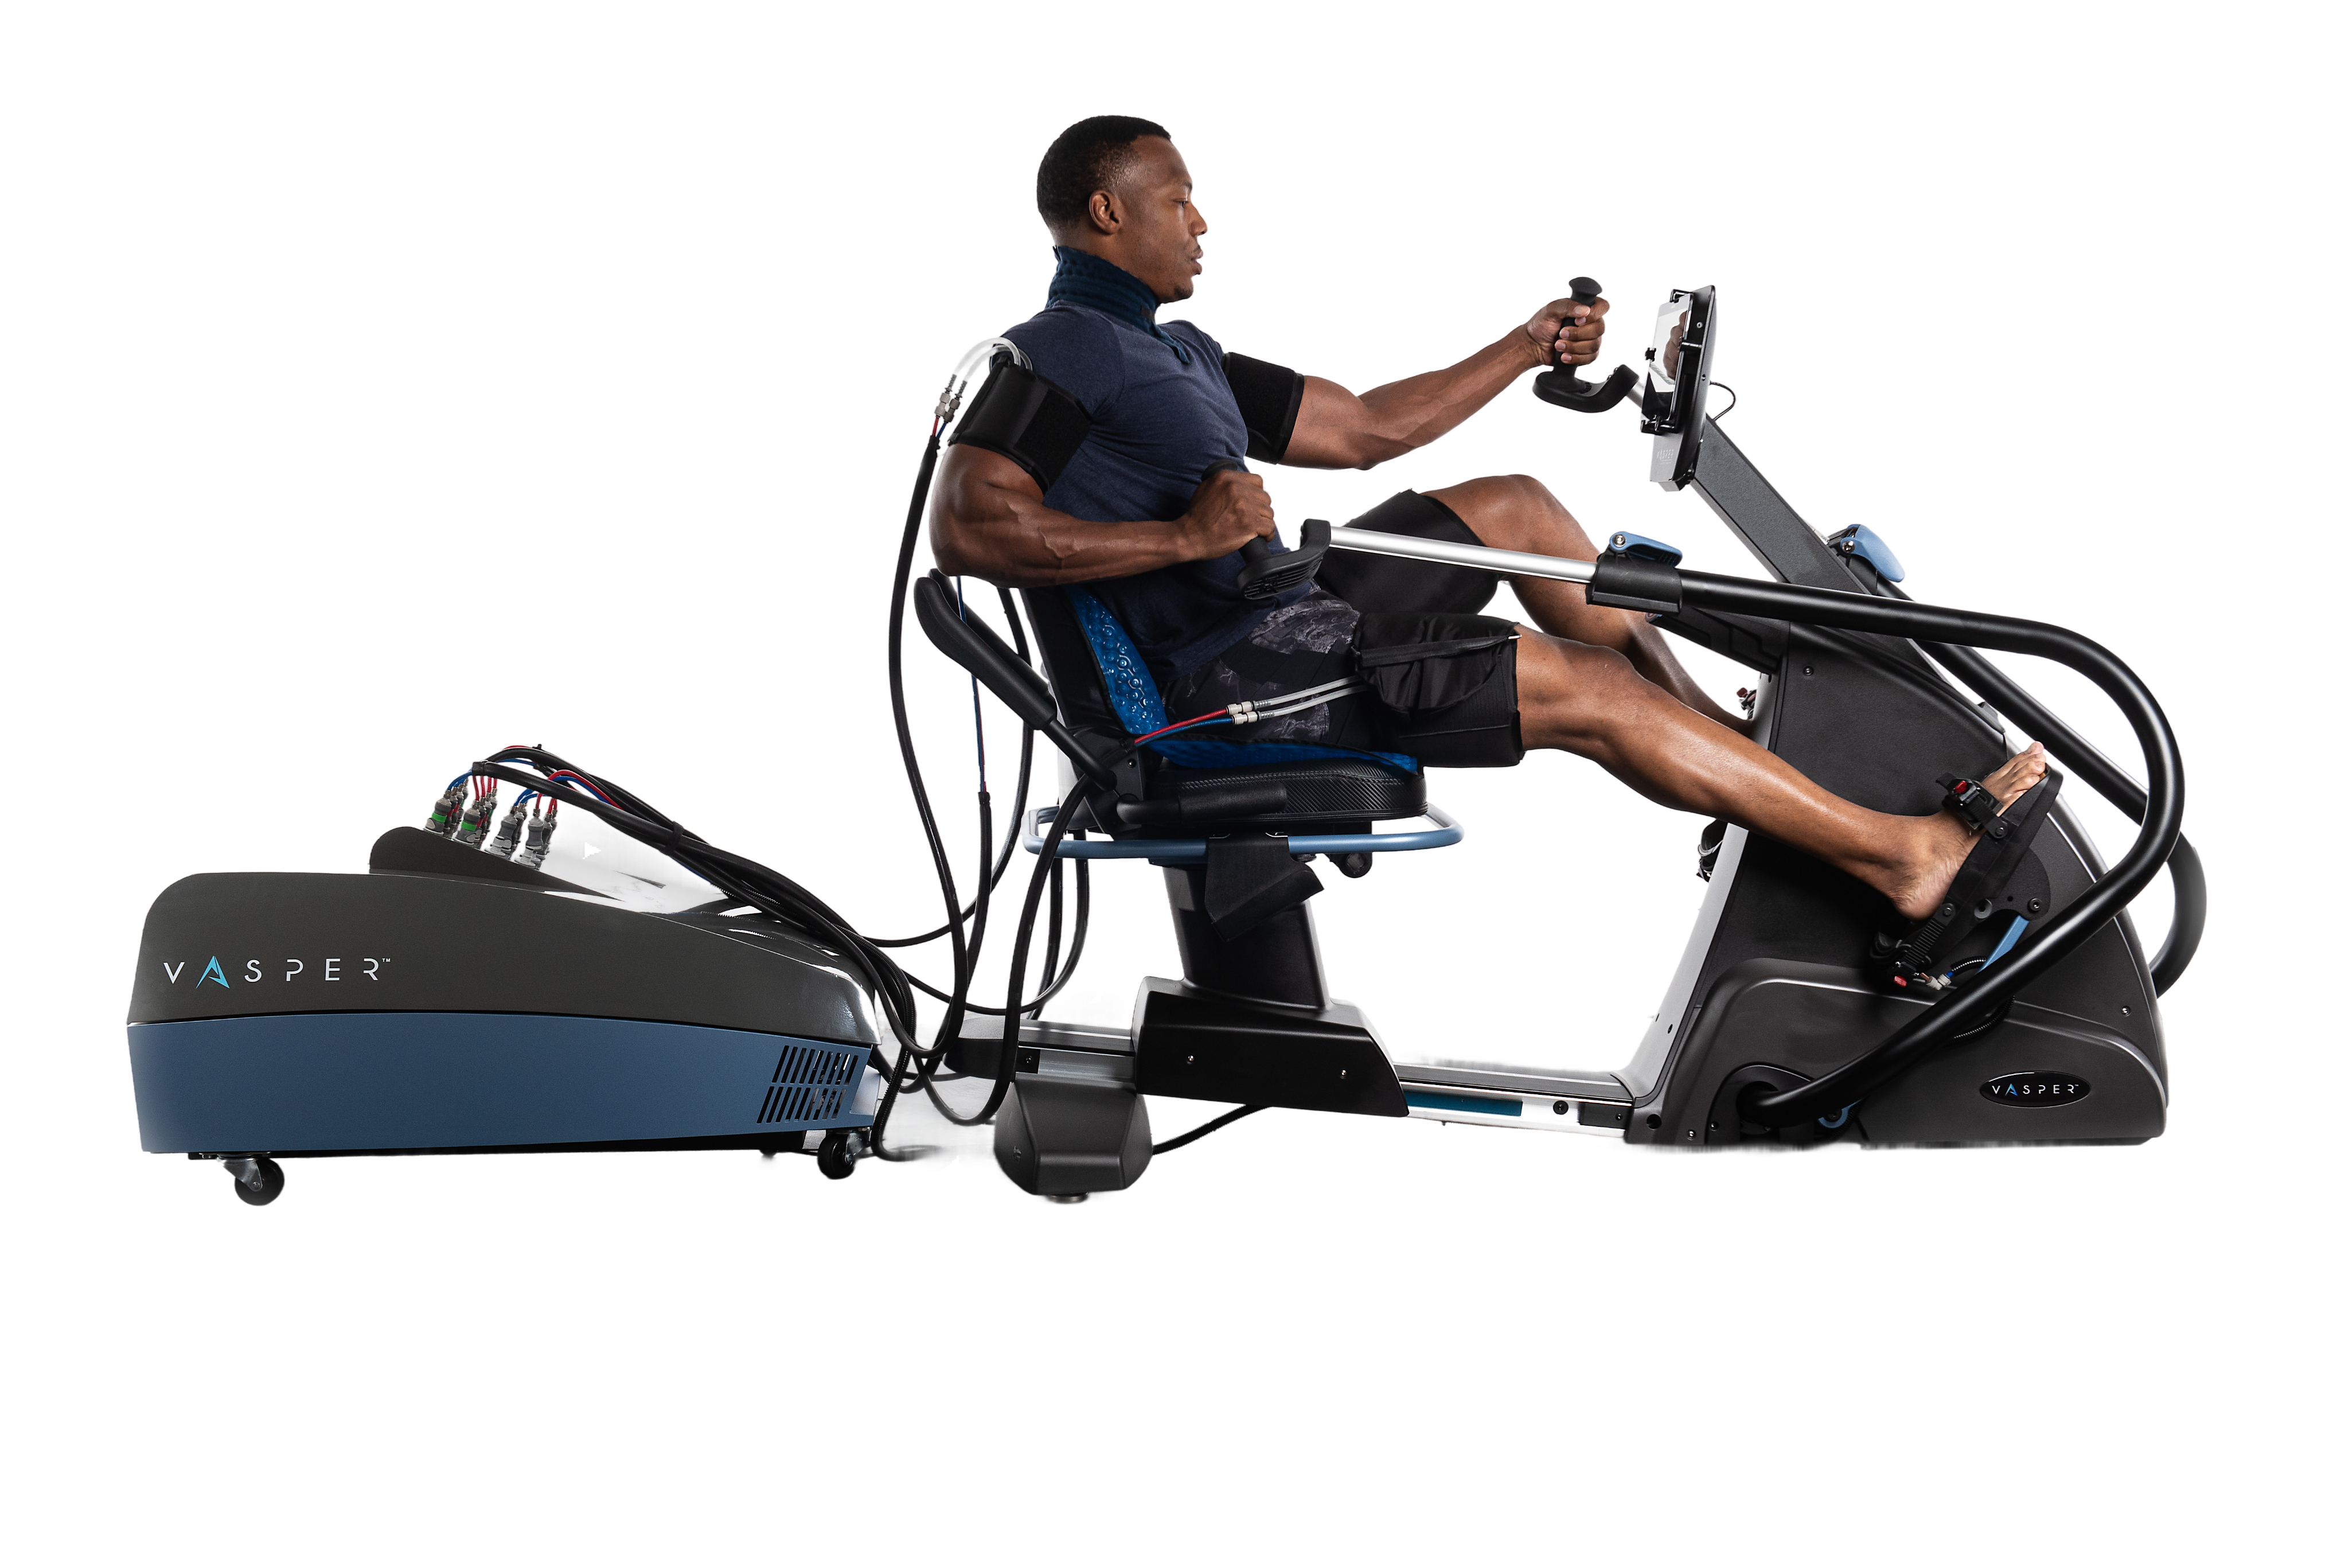
Originally developed for traumatic arthritis. Refined at NASA Ames.
Used by elite athletes worldwide.
Advisors
01
02
03
04
/
04
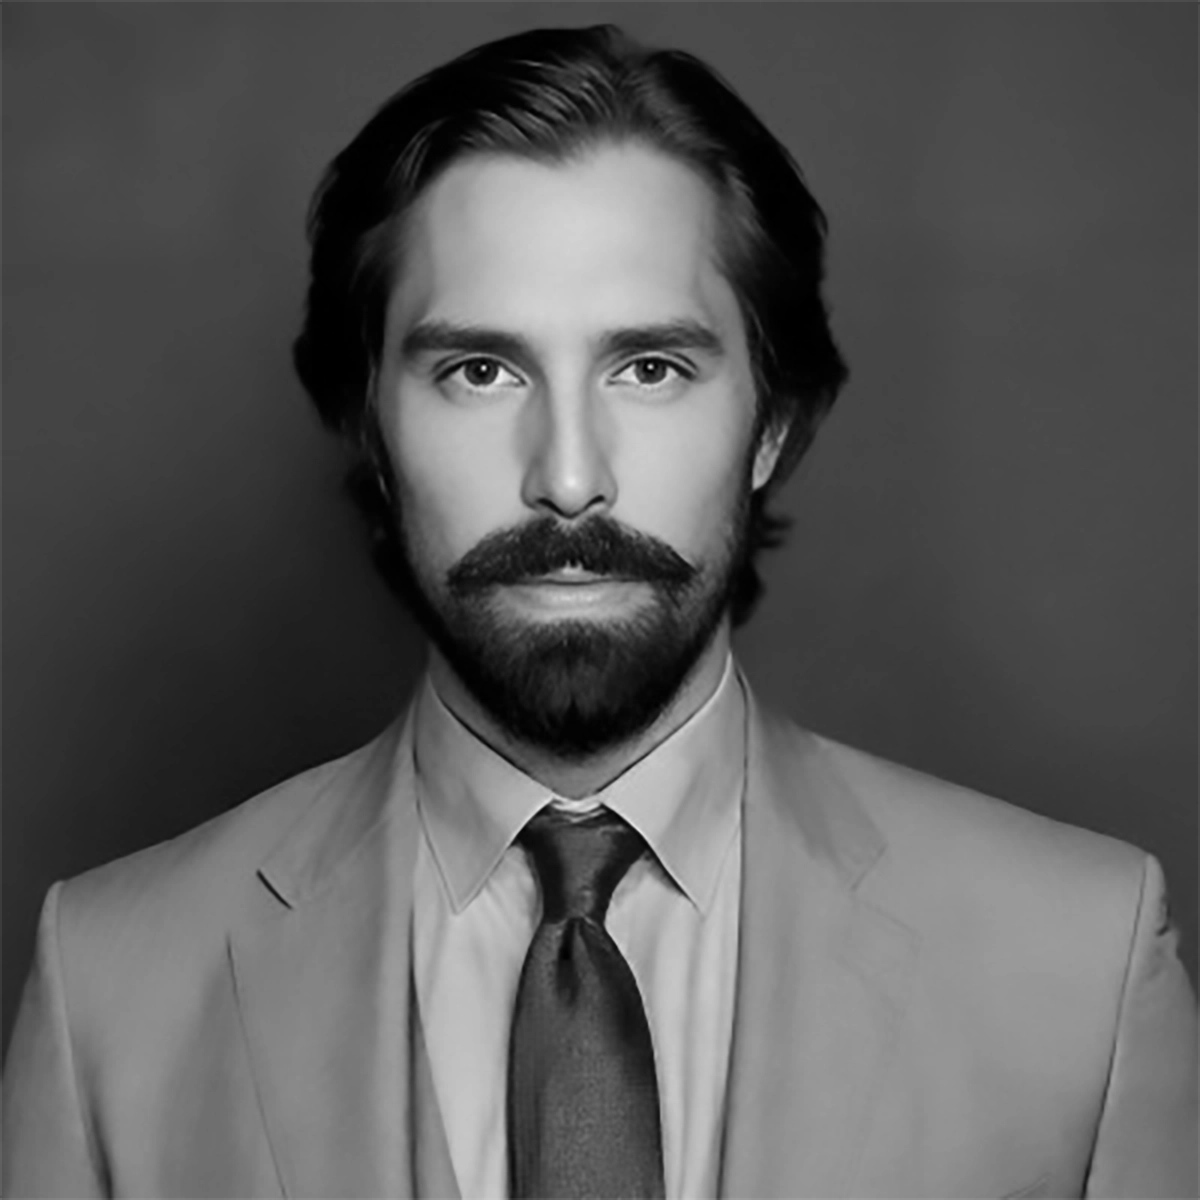
Pedro Henrich
Pedro Henrich is CEO and co-founder of Unchain Biomedical , focused on accelerating the development of longevity assets and frontier biotech. Unchain commercializes early-stage regenerative assets through Japan's expedited regulatory pathways and converts the resulting real-world evidence into an FDA route. He co-initiated Vitalia City, the longevity city in Próspera, where he led startup and investment, and co-founded Miraitech City. Previously a consultant at KPMG across healthcare, governance and consumer markets.
Advisors
01
02
03
04
/
04
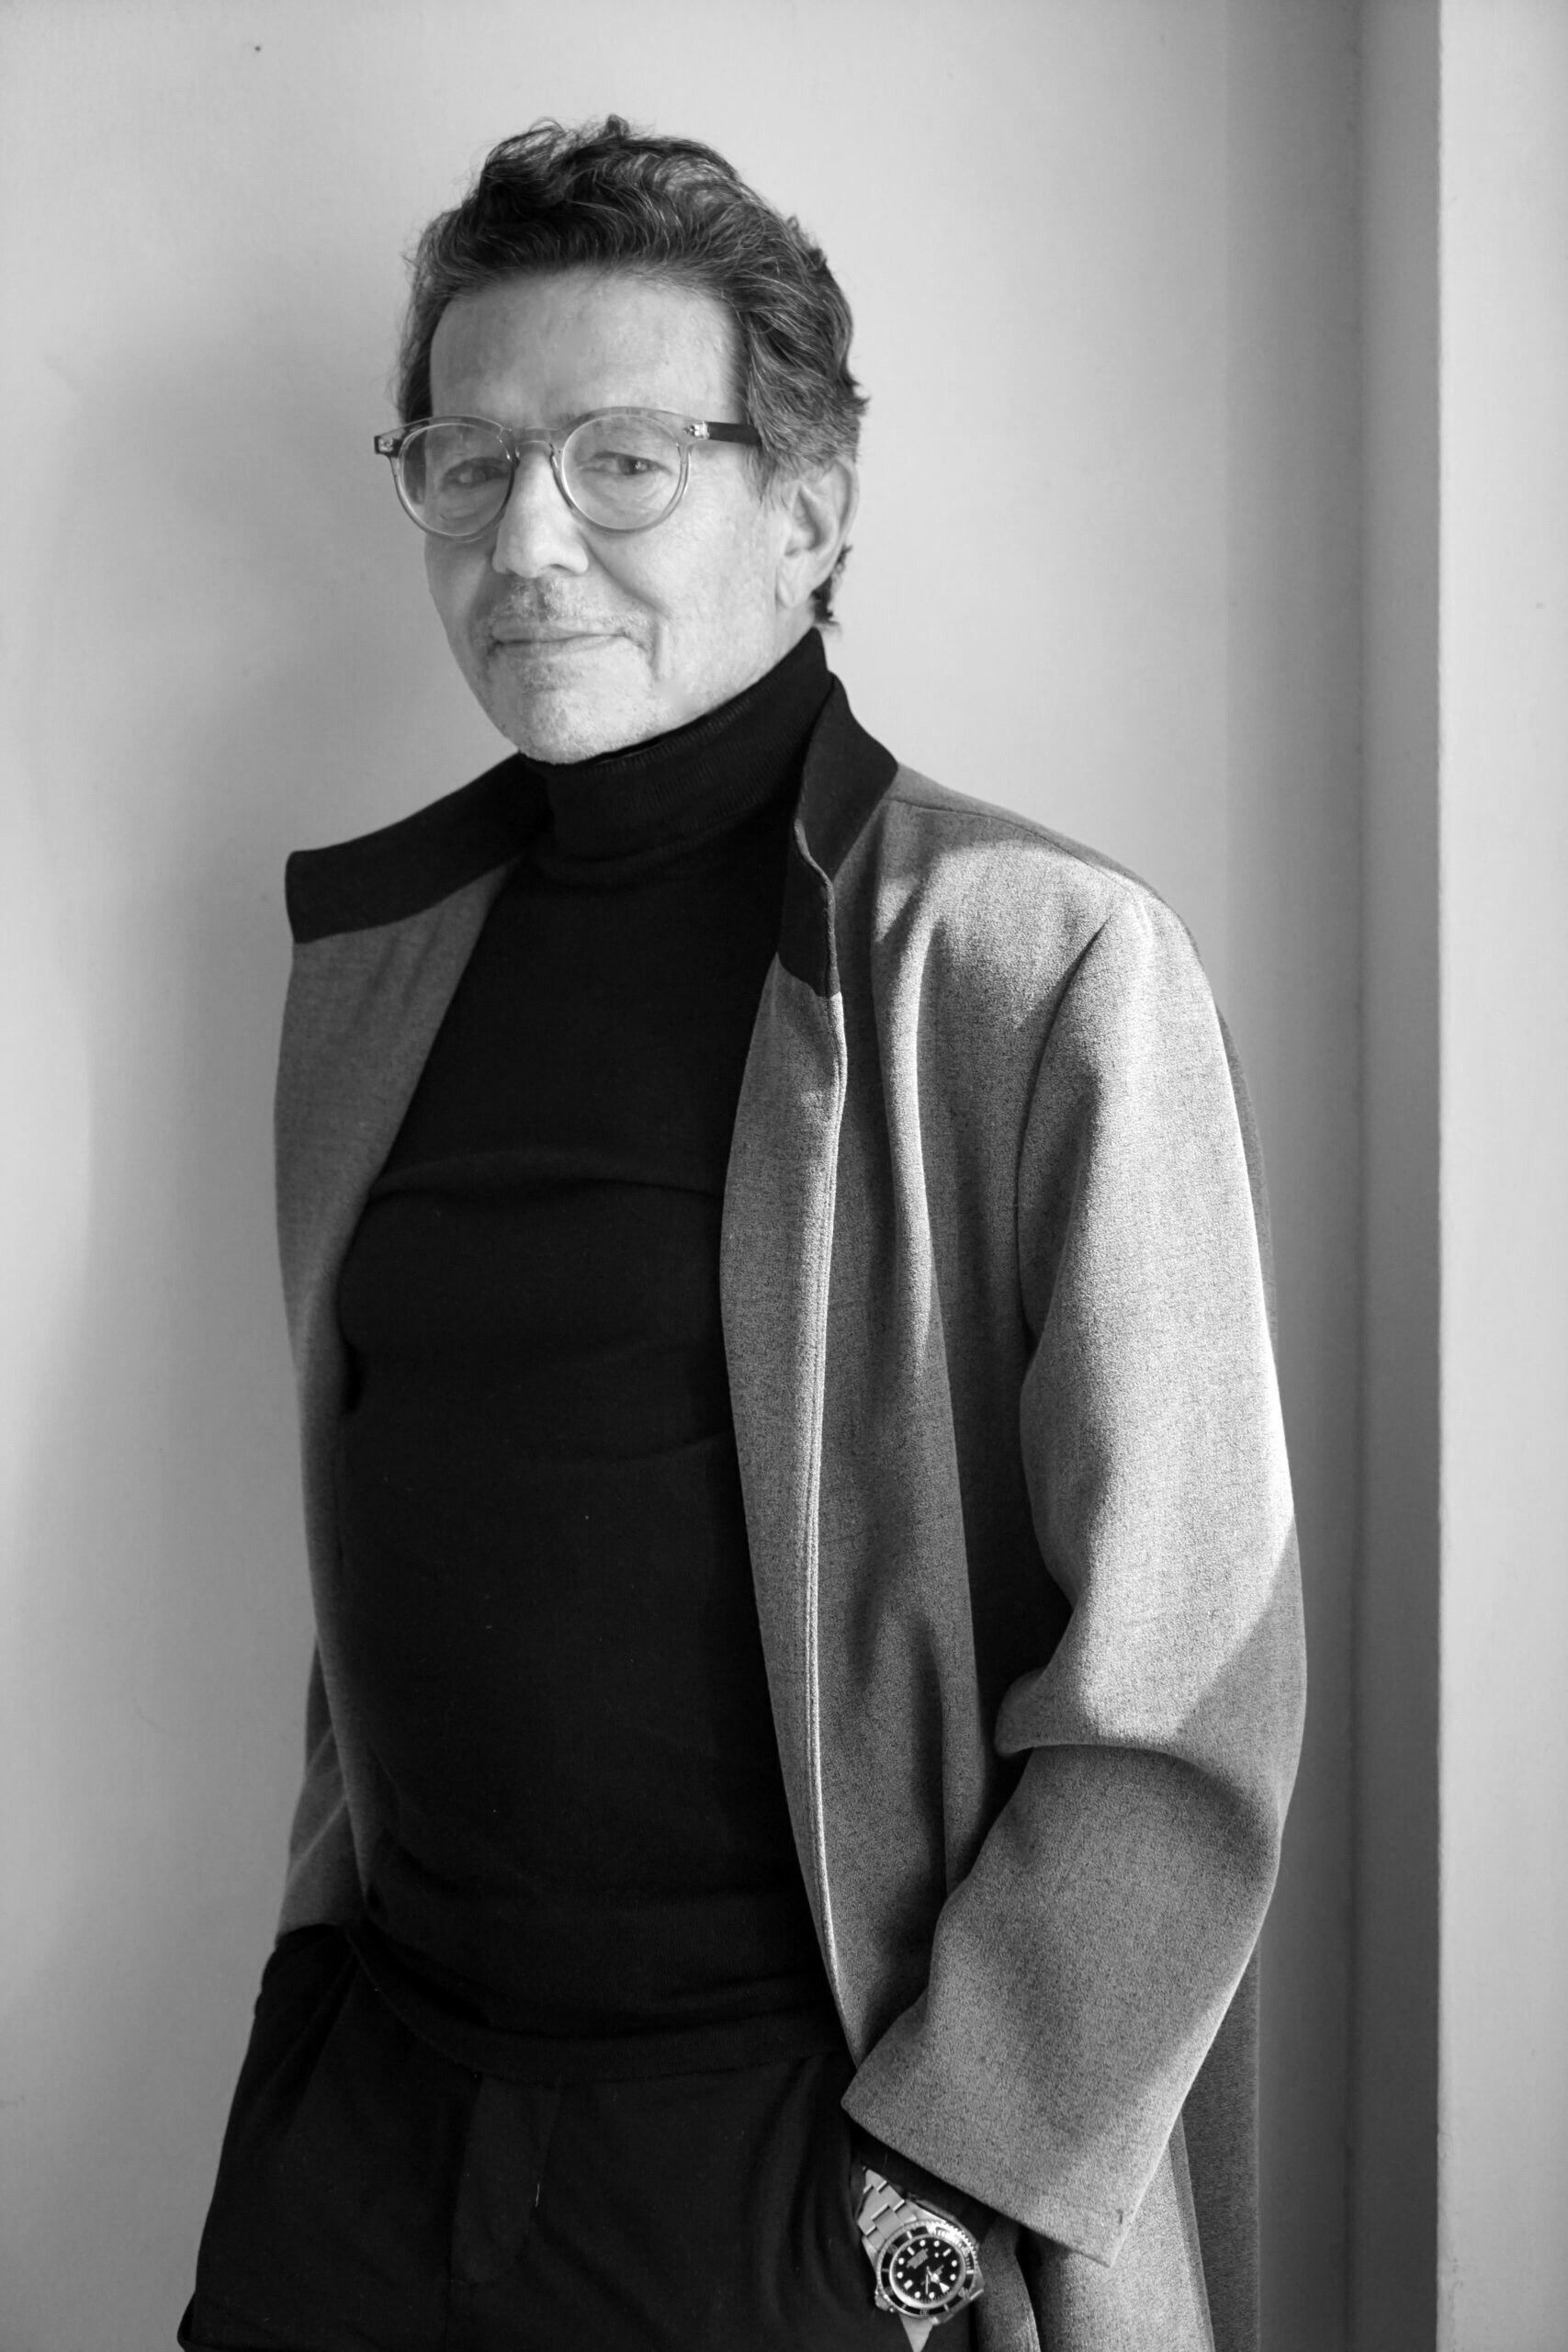
Oz Garcia
Oz Garcia is a New York-based nutritionist, author, and longevity expert focused on healthy aging, human optimization, and peak performance. With more than 40 years of experience, he has advised celebrities, Fortune 500 CEOs, and leaders across health and wellness. He is the bestselling author of five books and has served as Head of Health and Nutritional Services for Equinox Fitness Clubs worldwide, as well as a consultant to the Life Extension Foundation.
Advisors
01
02
03
04
/
04
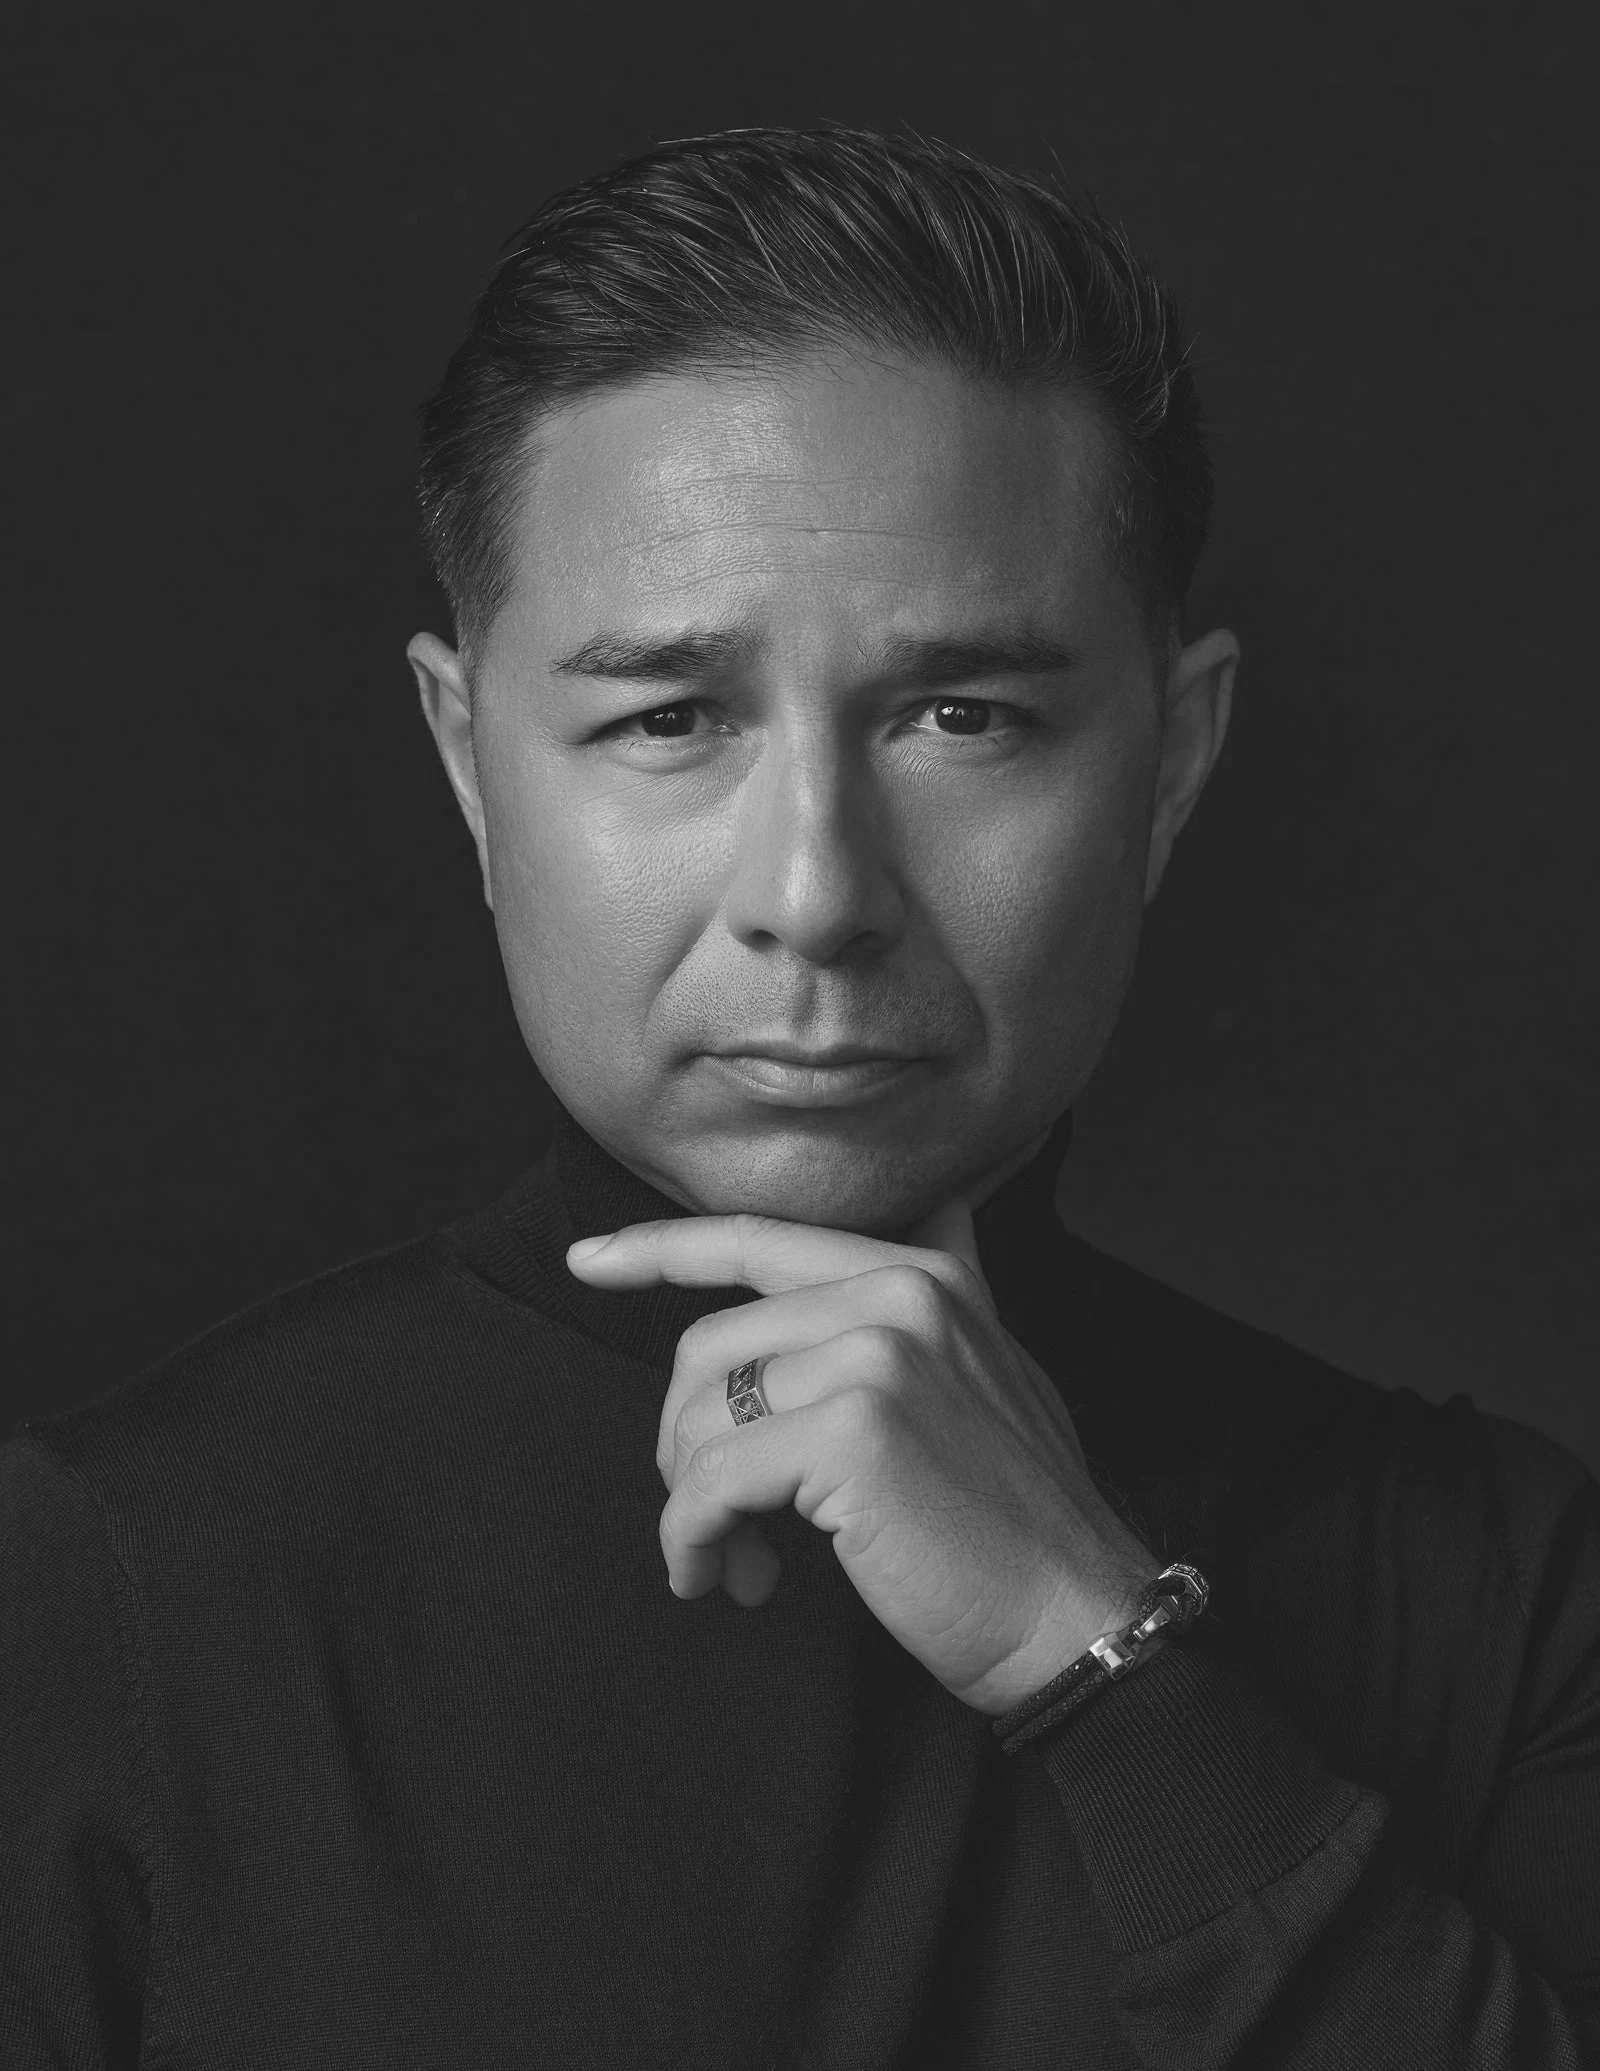
Dr. David Luu
Dr. David Luu is a pediatric cardiac surgeon and longevity tech entrepreneur focused on advancing the future of healthspan and regenerative medicine. He founded Longevity Docs, a global physician network for evidence-based longevity care, and The Heart Fund, expanding access to cardiovascular care worldwide. He also co-founded Juisci, an AI-powered healthcare platform, and advises on biomedical engineering and medical innovation.
Advisors
01
02
03
04
/
04
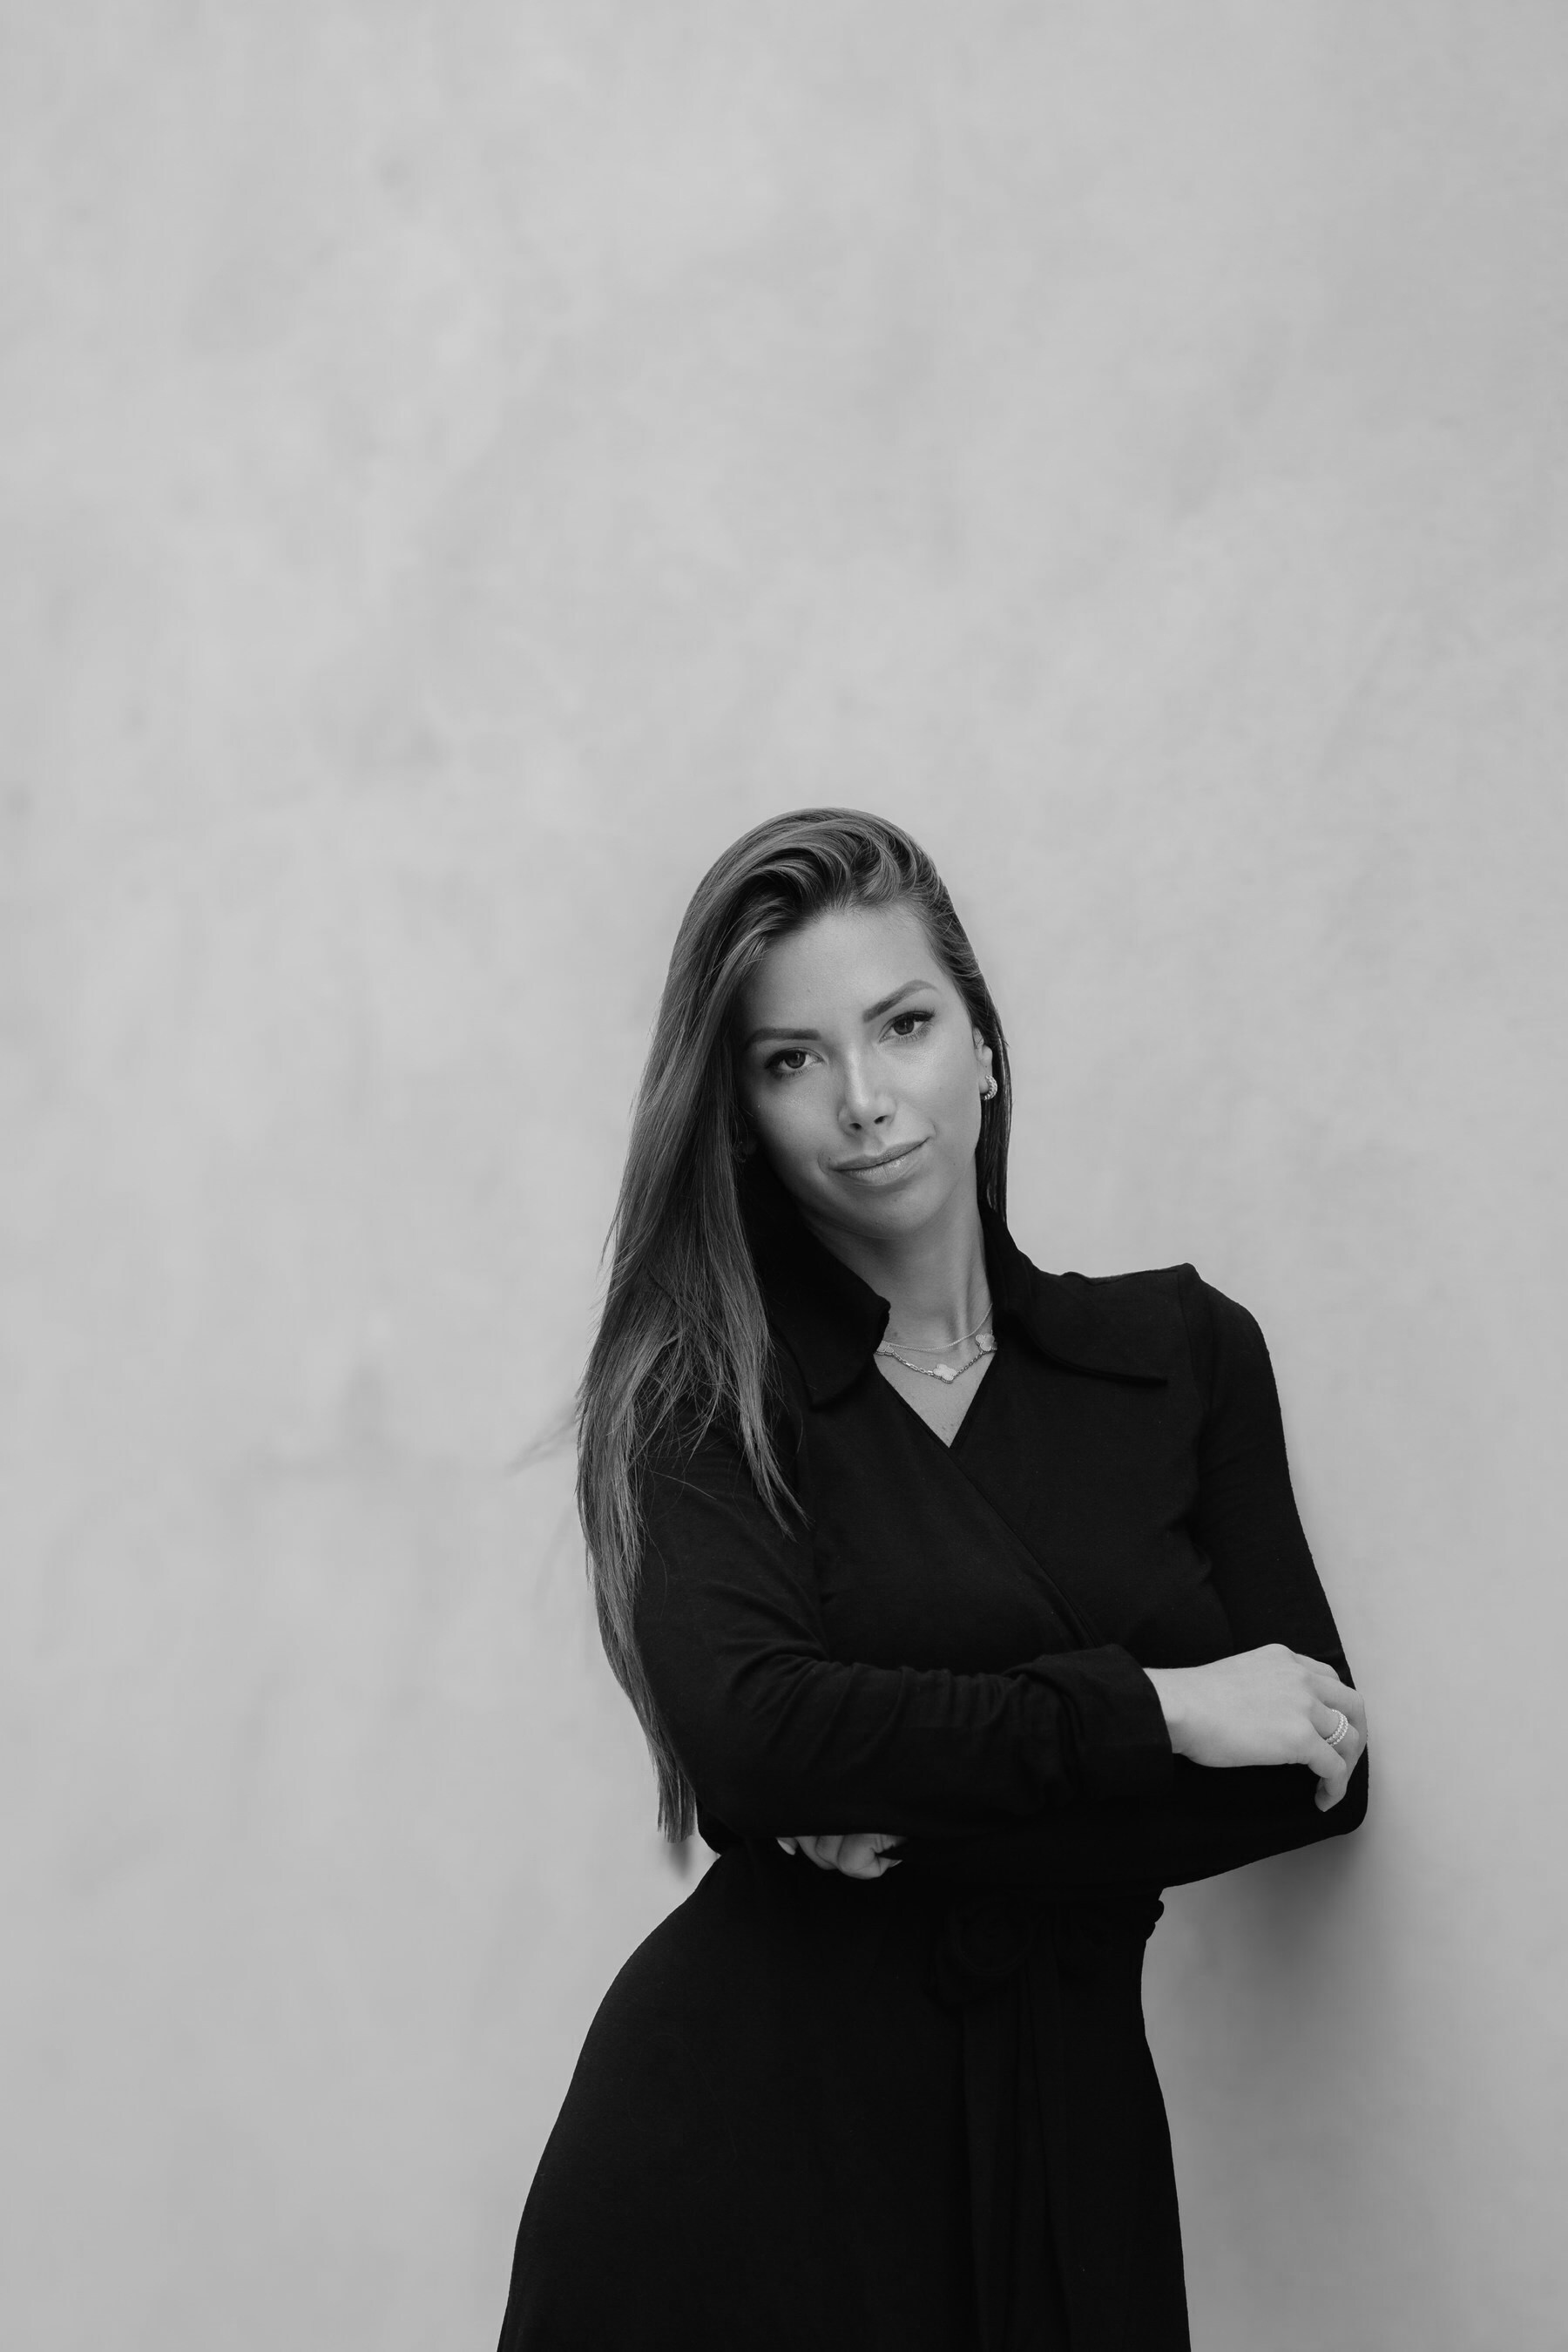
Laura Villars
Laura Villars is a Swiss racing driver, entrepreneur, and founder focused on advancing the future of motorsport, mobility, and innovation. She is CEO of Villars Racing, a career management and representation agency for top-level athletes, and founder of the Laura Villars Foundation, supporting equal access to sport, mobility safety, responsible innovation, and athlete welfare. She also holds a degree in business management and founded LSVM Group.
OUR TEAM
We plan the
machines before
the walls are built.
Cold plunges, hyperbaric chambers and altitude rooms are heavy, wet, loud and need a lot of power.
If you add them at the end, they cost twice as much and work half as well. We plan the floor loading, the water, the power and the sound early. And we choose machines your team can service without breaking a wall.
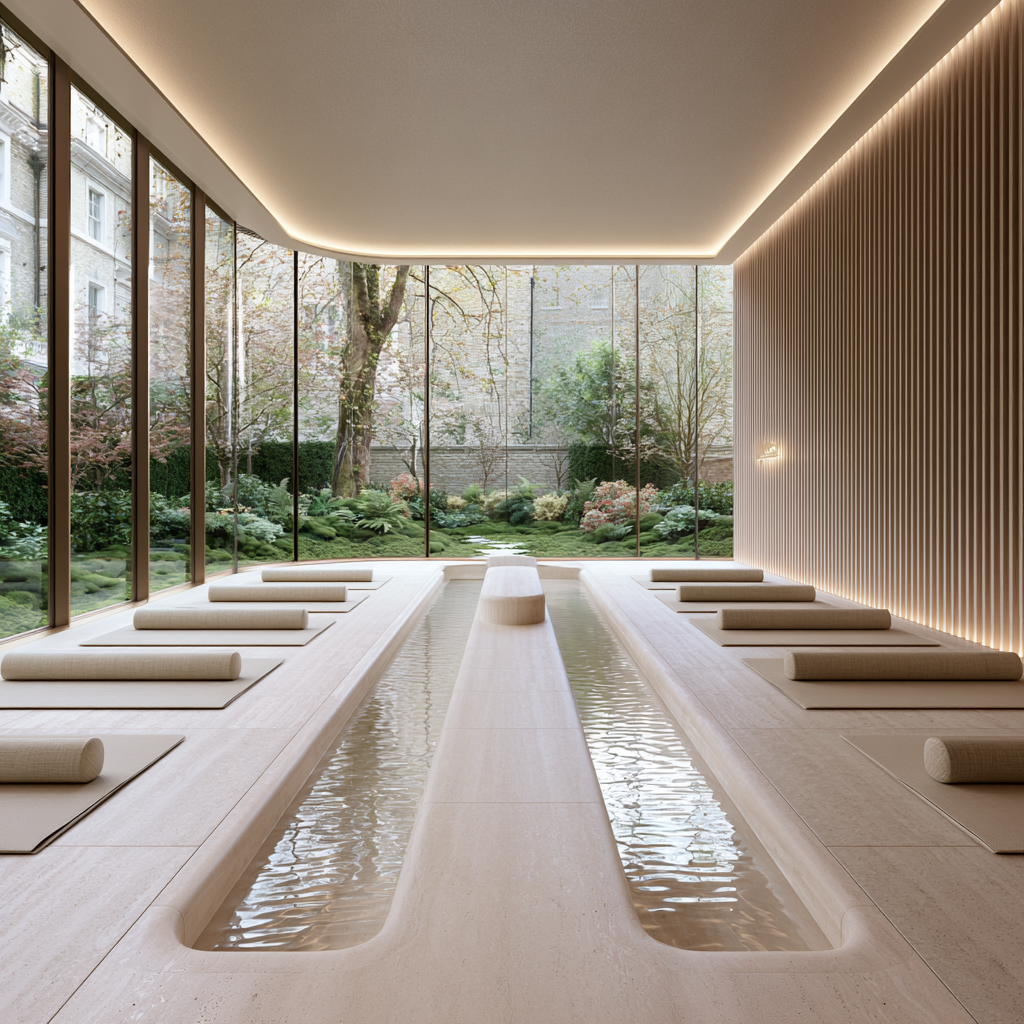
U N I T E D K I N G D O M
S P A I N
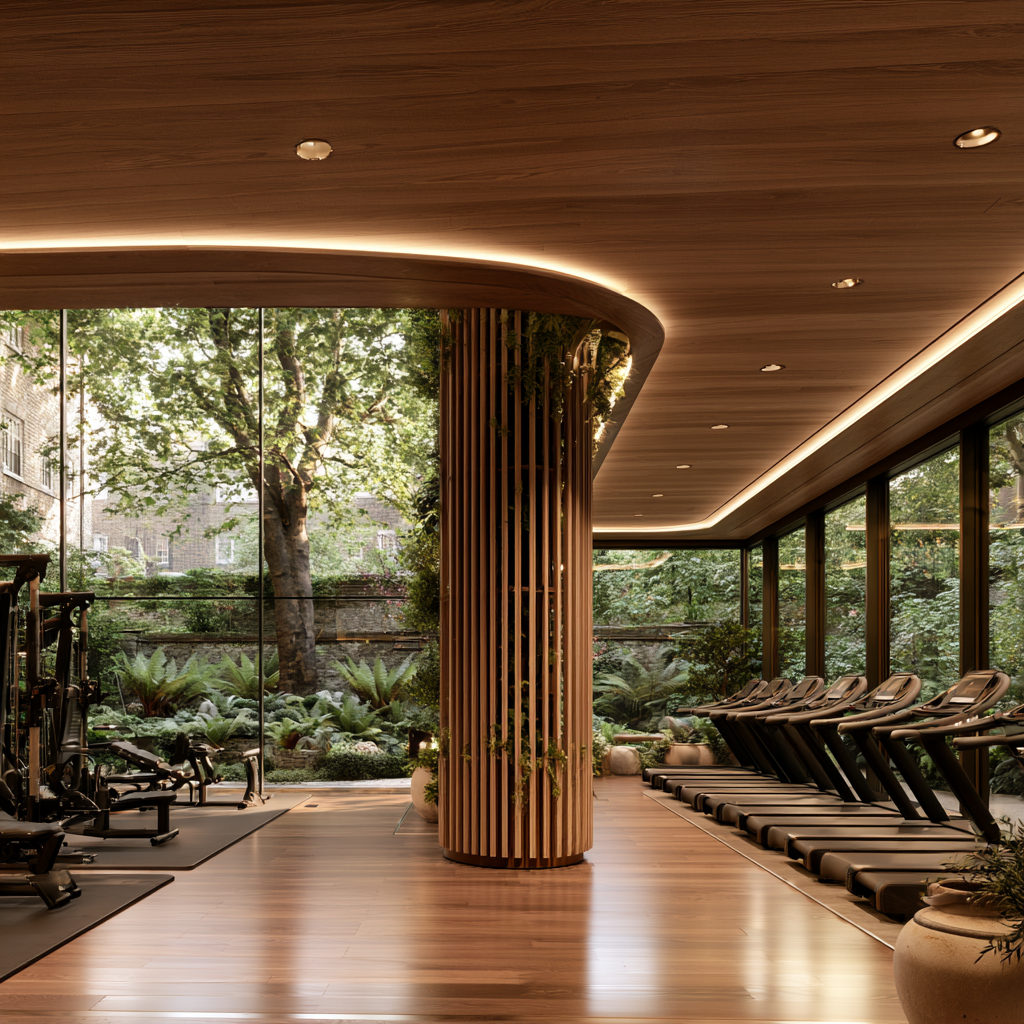
P O R T U G A L
S W I T Z E R L A N D
M E M B E R S H I P
A wellness centre can earn every day.
We design the centre so it works for hotel guests and for local members.
Two audiences, one floor, and revenue on the days the hotel is quiet.
MAKE AN ENQUIRY
JOIN
Cookie Information
Lakure 2026

what we do
AREAS OF DESIGN
lakure protocol
how we design
advisors
membership
LAKURE
Longevity.
Elevated.
Menu
Enquire
W E L L N E S S B U I L D I N G S
The Global Hub
of Longevity
and Architecture.
We design wellness centres for hotels and buildings. Interior
designers and doctors working together. Architecture too,
if your project needs it. We do not design bedrooms
or bathrooms. We design the floor people come back for.
Scroll for more

OUR TEAM
Designers and doctors, in the same room.
Most wellness floors are drawn by people who have never written a health programme, and programmed by people who never saw the drawings. The room looks good and does very little.
Our team is interior designers and doctors together. The doctors decide what the guest should actually do — heat, cold, oxygen, light, movement, rest. The designers build the rooms that make it work. If the project needs architecture, we do that too.
R E C O V E R Y F L O O R · B R A N D E D R E S I D E N C E , I N D E S I G N
W H A T W E D O
Six services.
One contract.
WHAT WE DO
Interior design
Spa, gym, treatment rooms and recovery suites. Materials, light and sound chosen to help
the body, not only to look good.
The Lakure Protocol
Our doctors write the guest programme for your
centre: what the guest does, in what order, and
how your team runs it. Delivered in your name.
Equipment
We choose the machines sauna, cold plunge, hyperbaric, altitude, red light, health testing and
plan the power, water and air they need.
Space planning
The layout of the floor: where each area goes, how guests move between them, and what the
structure has to carry.
Architecture, if needed
When the wellness centre is a new build or a difficult conversion, we take the architecture as well.
Otherwise we work beside your architect.
Opening & training
We follow the site to opening day, train your team,
and come back every year to check it still works.
The areas we design.
Everything inside the wellness centre. Nothing outside it.
01
Reception & lounge
02
Indoor pool
03
Recovery & red light
04
Changing & lockers
05
Treatment rooms
06
Hyperbaric & altitude
07
Sauna, steam & hammam
08
Gym & strength floor
09
Testing & consultation
10
Cold plunge & contrast
11
Movement & yoga studio
12
Juice bar & rest lounge
We do not design bedrooms, bathrooms or the rest of the building. That
stays with your architect. One clear line, no arguments on site.
T H E L A K U R E P R O T O C O L
Your name on the door.
Our plan behind it.
Our doctors write it. Our designers build for it. Every centre gets its own plan. We never copy one property onto another.
It covers the guest journey through the circuit, the machines, the light, the temperatures, the sound, and the training for your team. Then it goes into the drawings and the staff manual, so nothing
is lost after opening.
The plan carries your brand. Lakure is the quality behind it, not the logo in front of it.
PROTOCOL LK-024
EXAMPLE

[Your Wellness Centre]
900 SQM · 6 STATIONS
LIGHT
Warm at 7am, bright atnoon, low at night
SAUNA
82 C
COLD PLUNGE
8 C, 3 rounds
QUIET
Treatment rooms and rest
lounge
AIR
Filltered, CO2 under 800 ppm
STAFF
3 on the floor at peak
TRAINING
12 hours for your team
CHECK-UP
Once a year, on site
Written by the Lakure medical team. Delivered in your name.
OUR TEAM
We plan the
machines before
the walls are built.
Cold plunges, hyperbaric chambers and altitude rooms are heavy, wet, loud and need a lot of power.
If you add them at the end, they cost twice as much and work half as well. We plan the floor loading, the water, the power and the sound early. And we choose machines your team can service without breaking a wall.
C O N T R A S T T H E R A P Y S U I T E · I N D E S I G N
A L T I T U D E R O O M · I N D E S I G N
A R R I V A L
The first ninety seconds set the tone.
Spa reception, lounge and the door to the treatment rooms are designed as one journey. Warm stone, low light, quiet rooms. The guest slows down before anyone asks them to.
H O W W E D E S I G N
Four rules.
Cold plunges, hyperbaric chambers and altitude rooms are heavy, wet, loud and need a lot of power.
If you add them at the end, they cost twice as much and work half as well. We plan the floor loading, the water, the power and the sound early. And we choose machines your team can service without breaking a wall.
Nature first
Daylight, plants, water and fresh air are part of the
structure, not decoration added later.
All the senses
We design what the guest hears, touches and
smells, not only what they see. The body notices a room before the eyes do.
Doctors, not trends
Every circuit is signed off by our medical team and
turned into numbers a builder can follow:
temperatures, light levels, sound limits.
Built to last
Natural materials and skilled craftspeople. Wet
areas age fast when they are built cheaply. Ours
do not.
R E C O V E R Y S U I T E · C O N T R A S T T H E R A P Y
R E D L I G H T R O O M · P R I V A T E W E L L N E S S C E N T R E
A R R I V A L
Four steps,
from first visit
to opening.
01
Visit & listen
We look at the space, the guests and your goals.
02
Plan the floor
Layout, structure and
services agreed with yourarchitect.
03
Interiors & protocol
Materials, light
and sound, plus
the doctors guest programme.
04
Open & support
We stay until opening, train your team, and return each year.
partners
Originally developed for traumatic arthritis. Refined at NASA Ames.
Used by elite athletes worldwide.
Advisors
01
02
03
04
/
04


Pedro Henrich
Pedro Henrich is CEO and co-founder of Unchain Biomedical , focused on accelerating the development of longevity assets and frontier biotech. Unchain commercializes early-stage regenerative assets through Japan's expedited regulatory pathways and converts the resulting real-world evidence into an FDA route. He co-initiated Vitalia City, the longevity city in Próspera, where he led startup and investment, and co-founded Miraitech City. Previously a consultant at KPMG across healthcare, governance and consumer markets.
Oz Garcia
Oz Garcia is a New York-based nutritionist, author, and longevity expert focused on healthy aging, human optimization, and peak performance. With more than 40 years of experience, he has advised celebrities, Fortune 500 CEOs, and leaders across health and wellness. He is the bestselling author of five books and has served as Head of Health and Nutritional Services for Equinox Fitness Clubs worldwide, as well as a consultant to the Life Extension Foundation.
Dr. David Luu
Dr. David Luu is a pediatric cardiac surgeon and longevity tech entrepreneur focused on advancing the future of healthspan and regenerative medicine. He founded Longevity Docs, a global physician network for evidence-based longevity care, and The Heart Fund, expanding access to cardiovascular care worldwide. He also co-founded Juisci, an AI-powered healthcare platform, and advises on biomedical engineering and medical innovation.
Laura Villars
Laura Villars is a Swiss racing driver, entrepreneur, and founder focused on advancing the future of motorsport, mobility, and innovation. She is CEO of Villars Racing, a career management and representation agency for top-level athletes, and founder of the Laura Villars Foundation, supporting equal access to sport, mobility safety, responsible innovation, and athlete welfare. She also holds a degree in business management and founded LSVM Group.
OUR TEAM
We plan the
machines before
the walls are built.
Cold plunges, hyperbaric chambers and altitude rooms are heavy, wet, loud and need a lot of power.
If you add them at the end, they cost twice as much and work half as well. We plan the floor loading, the water, the power and the sound early. And we choose machines your team can service without breaking a wall.
U N I T E D K I N G D O M
S P A I N
P O R T U G A L
S W I T Z E R L A N D
M E M B E R S H I P
A wellness centre can earn every day.
We design the centre so it works for hotel guests and for local members.
Two audiences, one floor, and revenue on the days the hotel is quiet.
MAKE AN ENQUIRY
JOIN
Cookie Information
Lakure 2026

what we do
AREAS OF DESIGN
lakure protocol
how we design
advisors
membership
LAKURE
Longevity.
Elevated.
Menu
Enquire
W E L L N E S S B U I L D I N G S
The Global Hub of Longevity
and Architecture.
We design wellness centres for hotels and buildings. Interior
designers and doctors working together. Architecture too,
if your project needs it. We do not design bedrooms
or bathrooms. We design the floor people come back for.
Scroll for more
OUR TEAM
Designers and doctors, in the same room.
Most wellness floors are drawn by people who have never written a health programme, and programmed by people who never saw the drawings. The room looks good and does very little.
Our team is interior designers and doctors together. The doctors decide what the guest should actually do — heat, cold, oxygen, light, movement, rest. The designers build the rooms that make it work. If the project needs architecture, we do that too.
R E C O V E R Y F L O O R · B R A N D E D R E S I D E N C E , I N D E S I G N
W H A T W E D O
Six services.
One contract.
WHAT WE DO
Interior design
Spa, gym, treatment rooms and recovery suites. Materials, light and sound chosen to help
the body, not only to look good.
The Lakure Protocol
Our doctors write the guest programme for your
centre: what the guest does, in what order, and
how your team runs it. Delivered in your name.
Equipment
We choose the machines sauna, cold plunge, hyperbaric, altitude, red light, health testing and
plan the power, water and air they need.
Space planning
The layout of the floor: where each area goes, how guests move between them, and what the
structure has to carry.
Architecture, if needed
When the wellness centre is a new build or a difficult conversion, we take the architecture as well.
Otherwise we work beside your architect.
Opening & training
We follow the site to opening day, train your team,
and come back every year to check it still works.
The areas we design.
Everything inside the wellness centre. Nothing outside it.
01
Reception & lounge
02
Indoor pool
03
Recovery & red light
04
Changing & lockers
05
Treatment rooms
06
Hyperbaric & altitude
07
Sauna, steam & hammam
08
Gym & strength floor
09
Testing & consultation
10
Cold plunge & contrast
11
Movement & yoga studio
12
Juice bar & rest lounge
We do not design bedrooms, bathrooms or the rest of the building. That
stays with your architect. One clear line, no arguments on site.
T H E L A K U R E P R O T O C O L
Your name on the door.
Our plan behind it.
Our doctors write it. Our designers build for
it. Every centre gets its own plan. We never
copy one property onto another.
It covers the guest journey through the
circuit, the machines, the light, the
temperatures, the sound, and the training
for your team. Then it goes into the
drawings and the staff manual, so nothing
is lost after opening.
The plan carries your brand. Lakure is the
quality behind it, not the logo in front of it.
PROTOCOL LK-024
EXAMPLE

[Your Wellness Centre]
900 SQM · 6 STATIONS
LIGHT
Warm at 7am, bright atnoon, low at night
SAUNA
82 C
COLD PLUNGE
8 C, 3 rounds
QUIET
Treatment rooms and rest
lounge
AIR
Filltered, CO2 under 800 ppm
STAFF
3 on the floor at peak
TRAINING
12 hours for your team
CHECK-UP
Once a year, on site
Written by the Lakure medical team. Delivered in your name.
OUR TEAM
We plan the
machines before
the walls are built.
Cold plunges, hyperbaric chambers and altitude rooms are heavy, wet, loud and need a lot of power.
If you add them at the end, they cost twice as much and work half as well. We plan the floor loading, the water, the power and the sound early. And we choose machines your team can service without breaking a wall.
C O N T R A S T T H E R A P Y S U I T E · I N D E S I G N
A L T I T U D E R O O M · I N D E S I G N
A R R I V A L
The first ninety seconds set the tone.
Spa reception, lounge and the door to the treatment rooms are designed as one journey. Warm stone, low light, quiet rooms. The guest slows down before anyone asks them to.
H O W W E D E S I G N
Four rules.
Cold plunges, hyperbaric chambers and altitude rooms are heavy, wet, loud and need a lot of power.
If you add them at the end, they cost twice as much and work half as well. We plan the floor loading, the water, the power and the sound early. And we choose machines your team can service without breaking a wall.
Nature first
Daylight, plants, water and fresh air are part of the
structure, not decoration added later.
All the senses
We design what the guest hears, touches and
smells, not only what they see. The body notices a room before the eyes do.
Doctors, not trends
Every circuit is signed off by our medical team and
turned into numbers a builder can follow:
temperatures, light levels, sound limits.
Built to last
Natural materials and skilled craftspeople. Wet
areas age fast when they are built cheaply. Ours
do not.
R E C O V E R Y S U I T E · C O N T R A S T T H E R A P Y
R E D L I G H T R O O M · P R I V A T E W E L L N E S S C E N T R E
A R R I V A L
Four steps,
from first visit
to opening.
01
Visit & listen
We look at the space, the guests and your goals.
02
Plan the floor
Layout, structure and
services agreed with yourarchitect.
03
Interiors & protocol
Materials, light
and sound, plus
the doctors guest programme.
04
Open & support
We stay until opening, train your team, and return each year.
partners
Originally developed for traumatic arthritis. Refined at NASA Ames.
Used by elite athletes worldwide.
Advisors
01
02
03
04
/
04
Pedro Henrich
Pedro Henrich is CEO and co-founder of Unchain Biomedical , focused on accelerating the development of longevity assets and frontier biotech. Unchain commercializes early-stage regenerative assets through Japan's expedited regulatory pathways and converts the resulting real-world evidence into an FDA route. He co-initiated Vitalia City, the longevity city in Próspera, where he led startup and investment, and co-founded Miraitech City. Previously a consultant at KPMG across healthcare, governance and consumer markets.
Oz Garcia
Oz Garcia is a New York-based nutritionist, author, and longevity expert focused on healthy aging, human optimization, and peak performance. With more than 40 years of experience, he has advised celebrities, Fortune 500 CEOs, and leaders across health and wellness. He is the bestselling author of five books and has served as Head of Health and Nutritional Services for Equinox Fitness Clubs worldwide, as well as a consultant to the Life Extension Foundation.
Dr. David Luu
Dr. David Luu is a pediatric cardiac surgeon and longevity tech entrepreneur focused on advancing the future of healthspan and regenerative medicine. He founded Longevity Docs, a global physician network for evidence-based longevity care, and The Heart Fund, expanding access to cardiovascular care worldwide. He also co-founded Juisci, an AI-powered healthcare platform, and advises on biomedical engineering and medical innovation.
Laura Villars
Laura Villars is a Swiss racing driver, entrepreneur, and founder focused on advancing the future of motorsport, mobility, and innovation. She is CEO of Villars Racing, a career management and representation agency for top-level athletes, and founder of the Laura Villars Foundation, supporting equal access to sport, mobility safety, responsible innovation, and athlete welfare. She also holds a degree in business management and founded LSVM Group.
OUR TEAM
We plan the
machines before
the walls are built.
Cold plunges, hyperbaric chambers and altitude rooms are heavy, wet, loud and need a lot of power.
If you add them at the end, they cost twice as much and work half as well. We plan the floor loading, the water, the power and the sound early. And we choose machines your team can service without breaking a wall.
U N I T E D K I N G D O M
S P A I N
P O R T U G A L
S W I T Z E R L A N D
M E M B E R S H I P
A wellness centre can earn every day.
We design the centre so it works for hotel guests and for local members.
Two audiences, one floor, and revenue on the days the hotel is quiet.
MAKE AN ENQUIRY
JOIN
Cookie Information
Lakure 2026

what we do
AREAS OF DESIGN
lakure protocol
how we design
advisors
membership
LAKURE
Longevity.
Elevated.
Menu
Enquire
W E L L N E S S B U I L D I N G S
The Global Hub of Longevity
and Architecture.
We design wellness centres for hotels and buildings. Interior
designers and doctors working together. Architecture too,
if your project needs it. We do not design bedrooms
or bathrooms. We design the floor people come back for.
Scroll for more
OUR TEAM
Designers and doctors, in the same room.
Most wellness floors are drawn by people who have never written a health programme, and programmed by people who never saw the drawings. The room looks good and does very little.
Our team is interior designers and doctors together. The doctors decide what the guest should actually do — heat, cold, oxygen, light, movement, rest. The designers build the rooms that make it work. If the project needs architecture, we do that too.
R E C O V E R Y F L O O R · B R A N D E D R E S I D E N C E , I N D E S I G N
W H A T W E D O
Six services.
One contract.
WHAT WE DO
Interior design
Spa, gym, treatment rooms and recovery suites. Materials, light and sound chosen to help
the body, not only to look good.
The Lakure Protocol
Our doctors write the guest programme for your
centre: what the guest does, in what order, and
how your team runs it. Delivered in your name.
Equipment
We choose the machines sauna, cold plunge, hyperbaric, altitude, red light, health testing and
plan the power, water and air they need.
Space planning
The layout of the floor: where each area goes, how guests move between them, and what the
structure has to carry.
Architecture, if needed
When the wellness centre is a new build or a difficult conversion, we take the architecture as well.
Otherwise we work beside your architect.
Opening & training
We follow the site to opening day, train your team,
and come back every year to check it still works.
The areas we design.
Everything inside the wellness centre. Nothing outside it.
01
Reception & lounge
02
Indoor pool
03
Recovery & red light
04
Changing & lockers
05
Treatment rooms
06
Hyperbaric & altitude
07
Sauna, steam & hammam
08
Gym & strength floor
09
Testing & consultation
10
Cold plunge & contrast
11
Movement & yoga studio
12
Juice bar & rest lounge
We do not design bedrooms, bathrooms or the rest of the building. That
stays with your architect. One clear line, no arguments on site.
T H E L A K U R E P R O T O C O L
Your name on the door.
Our plan behind it.
Our doctors write it. Our designers build for
it. Every centre gets its own plan. We never
copy one property onto another.
It covers the guest journey through the
circuit, the machines, the light, the
temperatures, the sound, and the training
for your team. Then it goes into the
drawings and the staff manual, so nothing
is lost after opening.
The plan carries your brand. Lakure is the
quality behind it, not the logo in front of it.
PROTOCOL LK-024
EXAMPLE
[Your Wellness Centre]
900 SQM · 6 STATIONS
LIGHT
Warm at 7am, bright atnoon, low at night
SAUNA
82 C
COLD PLUNGE
8 C, 3 rounds
QUIET
Treatment rooms and rest
lounge
AIR
Filltered, CO2 under 800 ppm
STAFF
3 on the floor at peak
TRAINING
12 hours for your team
CHECK-UP
Once a year, on site
Written by the Lakure medical team. Delivered in your name.
OUR TEAM
We plan the
machines before
the walls are built.
Cold plunges, hyperbaric chambers and altitude rooms are heavy, wet, loud and need a lot of power.
If you add them at the end, they cost twice as much and work half as well. We plan the floor loading, the water, the power and the sound early. And we choose machines your team can service without breaking a wall.
C O N T R A S T T H E R A P Y S U I T E · I N D E S I G N
A L T I T U D E R O O M · I N D E S I G N
A R R I V A L
The first ninety seconds set the tone.
Spa reception, lounge and the door to the treatment rooms are designed as one journey. Warm stone, low light, quiet rooms. The guest slows down before anyone asks them to.
H O W W E D E S I G N
Four rules.
Cold plunges, hyperbaric chambers and altitude rooms are heavy, wet, loud and need a lot of power.
If you add them at the end, they cost twice as much and work half as well. We plan the floor loading, the water, the power and the sound early. And we choose machines your team can service without breaking a wall.
Nature first
Daylight, plants, water and fresh air are part of the
structure, not decoration added later.
All the senses
We design what the guest hears, touches and
smells, not only what they see. The body notices a room before the eyes do.
Doctors, not trends
Every circuit is signed off by our medical team and
turned into numbers a builder can follow:
temperatures, light levels, sound limits.
Built to last
Natural materials and skilled craftspeople. Wet
areas age fast when they are built cheaply. Ours
do not.
R E C O V E R Y S U I T E · C O N T R A S T T H E R A P Y
R E D L I G H T R O O M · P R I V A T E W E L L N E S S C E N T R E
A R R I V A L
Four steps,
from first visit
to opening.
01
Visit & listen
We look at the space, the guests and your goals.
02
Plan the floor
Layout, structure and
services agreed with yourarchitect.
03
Interiors & protocol
Materials, light
and sound, plus
the doctors guest programme.
04
Open & support
We stay until opening, train your team, and return each year.
partners
Originally developed for traumatic arthritis. Refined at NASA Ames.
Used by elite athletes worldwide.
Advisors
01
02
03
04
/
04
Pedro Henrich
Pedro Henrich is CEO and co-founder of Unchain Biomedical , focused on accelerating the development of longevity assets and frontier biotech. Unchain commercializes early-stage regenerative assets through Japan's expedited regulatory pathways and converts the resulting real-world evidence into an FDA route. He co-initiated Vitalia City, the longevity city in Próspera, where he led startup and investment, and co-founded Miraitech City. Previously a consultant at KPMG across healthcare, governance and consumer markets.
Oz Garcia
Oz Garcia is a New York-based nutritionist, author, and longevity expert focused on healthy aging, human optimization, and peak performance. With more than 40 years of experience, he has advised celebrities, Fortune 500 CEOs, and leaders across health and wellness. He is the bestselling author of five books and has served as Head of Health and Nutritional Services for Equinox Fitness Clubs worldwide, as well as a consultant to the Life Extension Foundation.
Dr. David Luu
Dr. David Luu is a pediatric cardiac surgeon and longevity tech entrepreneur focused on advancing the future of healthspan and regenerative medicine. He founded Longevity Docs, a global physician network for evidence-based longevity care, and The Heart Fund, expanding access to cardiovascular care worldwide. He also co-founded Juisci, an AI-powered healthcare platform, and advises on biomedical engineering and medical innovation.
Laura Villars
Laura Villars is a Swiss racing driver, entrepreneur, and founder focused on advancing the future of motorsport, mobility, and innovation. She is CEO of Villars Racing, a career management and representation agency for top-level athletes, and founder of the Laura Villars Foundation, supporting equal access to sport, mobility safety, responsible innovation, and athlete welfare. She also holds a degree in business management and founded LSVM Group.
OUR TEAM
We plan the
machines before
the walls are built.
Cold plunges, hyperbaric chambers and altitude rooms are heavy, wet, loud and need a lot of power.
If you add them at the end, they cost twice as much and work half as well. We plan the floor loading, the water, the power and the sound early. And we choose machines your team can service without breaking a wall.
U N I T E D K I N G D O M
S P A I N
P O R T U G A L
S W I T Z E R L A N D
M E M B E R S H I P
A wellness centre can earn every day.
We design the centre so it works for hotel guests and for local members.
Two audiences, one floor, and revenue on the days the hotel is quiet.
MAKE AN ENQUIRY
JOIN
Cookie Information
Lakure 2026